


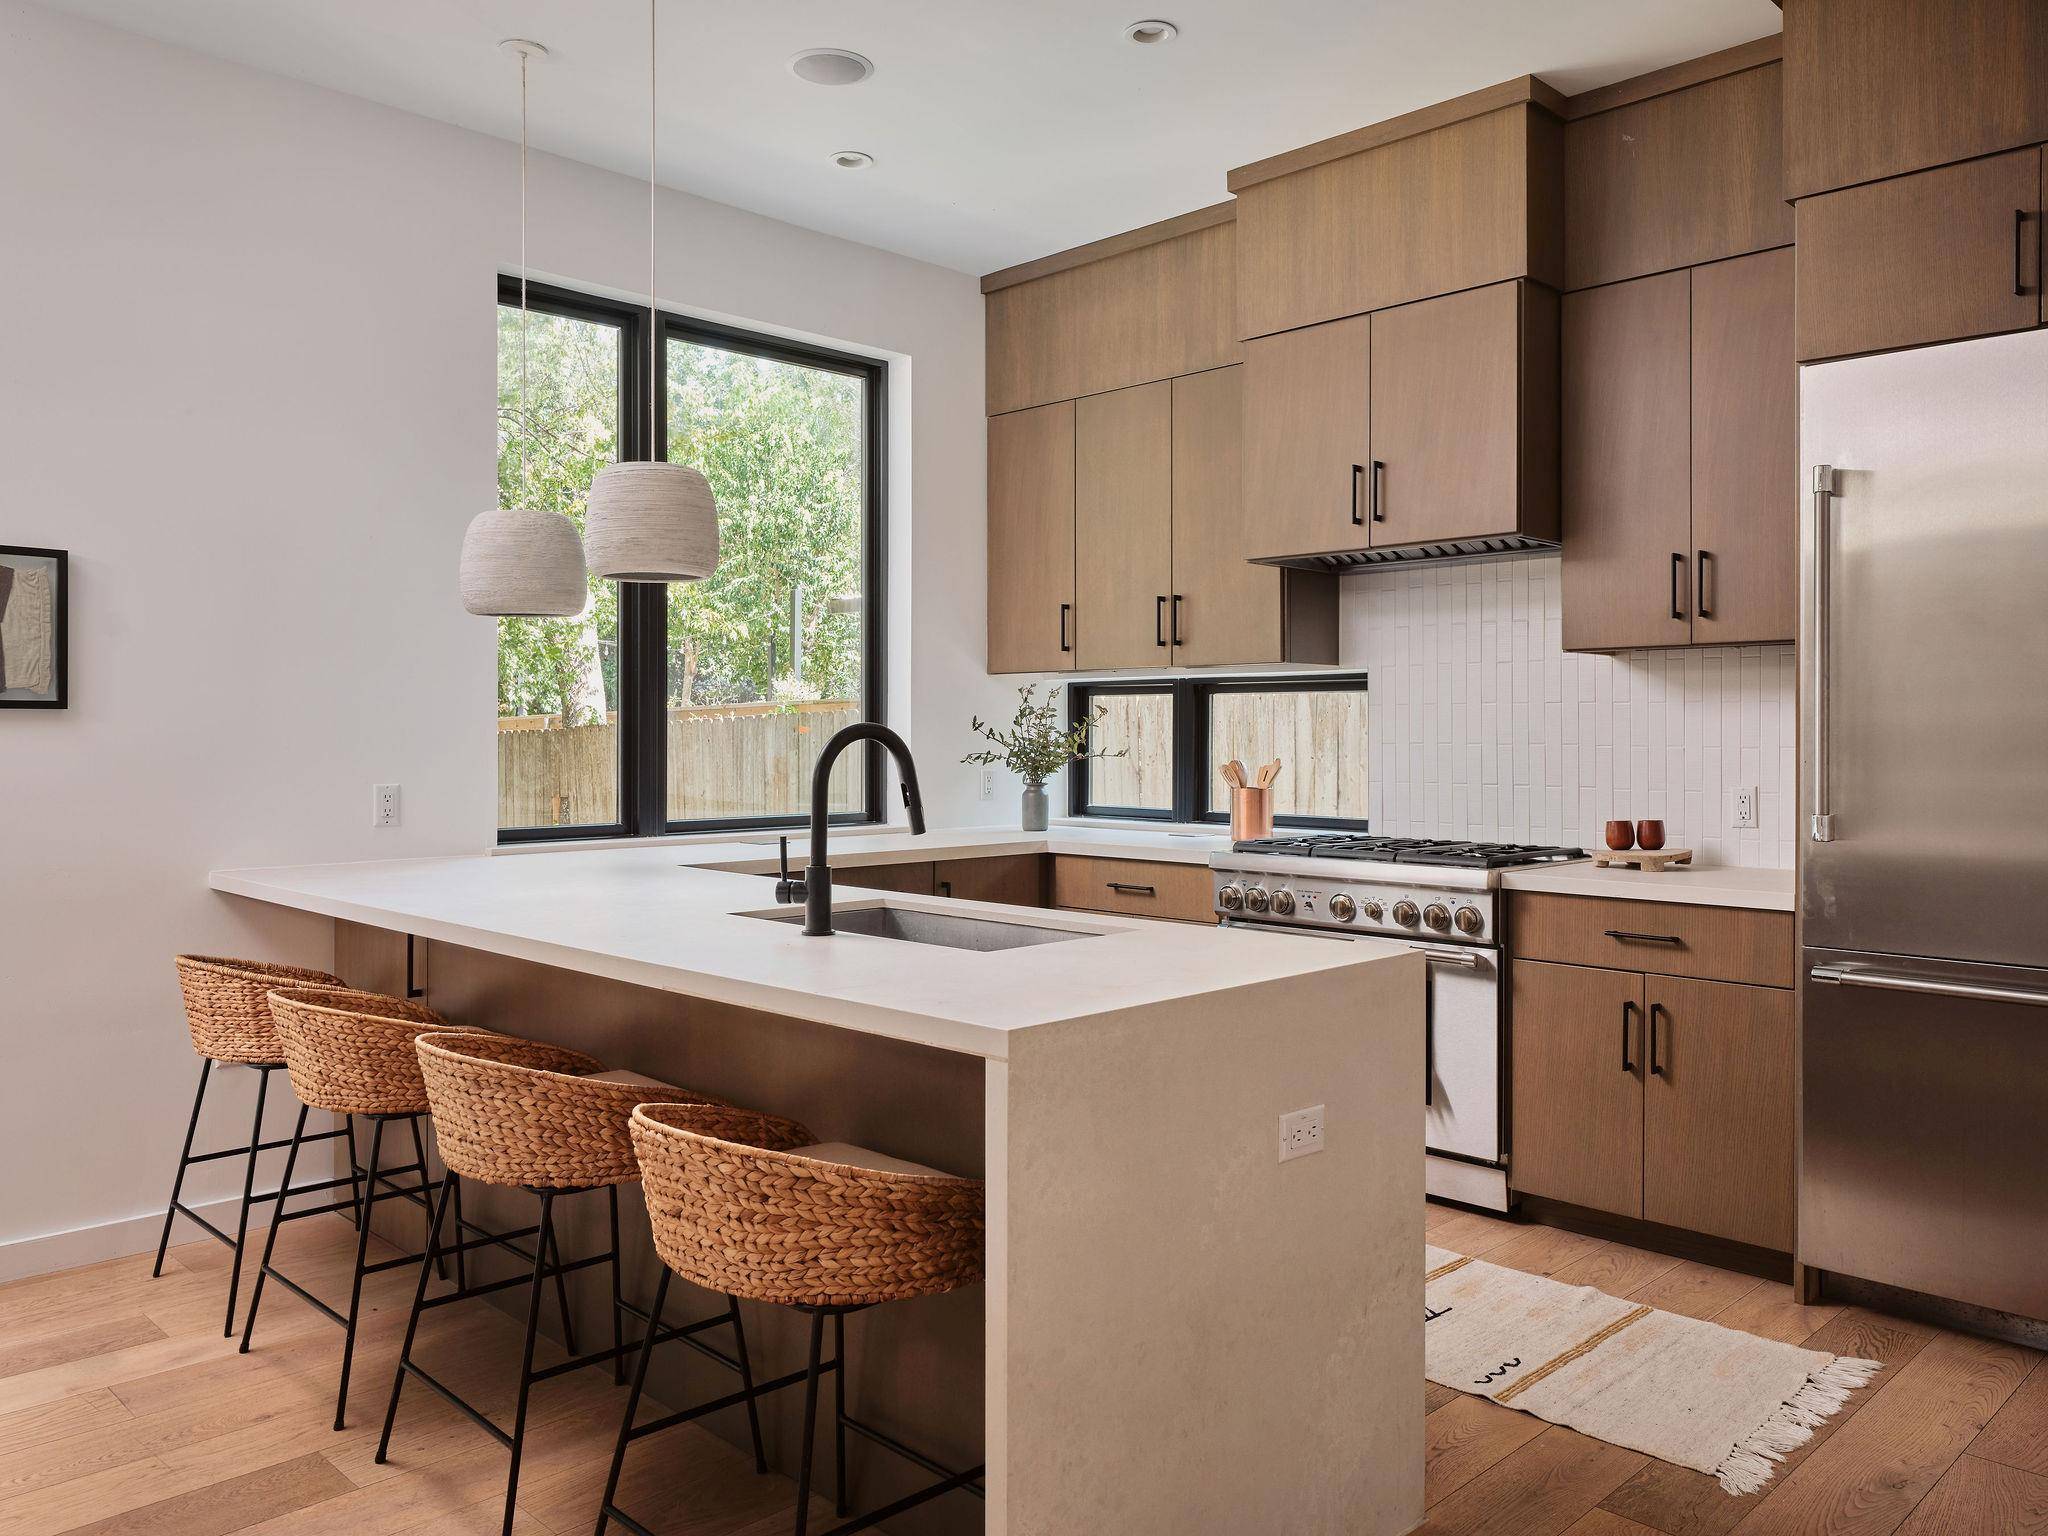
1225 Hillside Ave #6 Austin, TX 78704

Open House
Sun Sep 13, 2:00pm - 4:00pm
UPDATED:
Key Details
Property Type Single Family Home
Sub Type Single Family Residence
Listing Status Active
Purchase Type For Sale
Square Footage 2,657 sqft
Subdivision Fairview Park
MLS Listing ID 9849318
Style 1st Floor Entry,End Unit,Multi-level Floor Plan,No Adjoining Neighbor
Bedrooms 3
Full Baths 3
Half Baths 1
HOA Fees $300/ann
HOA Y/N Yes
Year Built 2018
Tax Year 2026
Lot Size 5,052 Sqft
Acres 0.116
Property Sub-Type Single Family Residence
Source actris
Property Description
Each spacious bedroom features its own en-suite bathroom, offering privacy for family and guests. A versatile flex space is perfect for a home office, gym, media room, or playroom. The serene primary suite includes a spa-like bathroom with a generous walk-in shower and sculptural freestanding tub.
Wide-plank oak flooring, custom walnut cabinetry, marble countertops, and top-of-the-line Thermador appliances bring warmth and timeless elegance throughout. The exterior is equally distinctive, combining authentic Japanese Shou Sugi Ban siding with clean-lined stucco for a dramatic architectural presence.
The rooftop deck has sweeping downtown Austin views create an unforgettable backdrop for entertaining, sunset cocktails, or evenings beneath the city lights. The residence also offers a two-car garage, elevator-ready construction, and the largest private yard in the community. The professionally landscaped backyard features premium turf, providing a beautiful, low-maintenance setting for outdoor dining, play, and relaxation.
All of this is just a five-minute walk from Hotel Saint Cecilia, Music Lane, and the shops and restaurants of South Congress. Enjoy easy access to Hermès, Allen's Boots, STAG Provisions, Aba, Güero's and Home Slice Pizza. Stacy Park and the Blunn Creek Greenbelt are also just around the corner.
With an annual HOA fee of only $300 and short-term rentals permitted within the community, this exceptional property offers a rare combination of architectural style, outdoor space, downtown views, and investment flexibility in one of Austin's most desirable neighborhoods.
Location
State TX
County Travis
Area 6
Interior
Interior Features Breakfast Bar, Ceiling-High, Interior Steps, Multiple Living Areas, Pantry, Recessed Lighting, Walk-In Closet(s), Wired for Sound
Heating Central, See Remarks
Cooling Central Air, See Remarks
Flooring Carpet, Concrete, Tile, Wood
Fireplaces Type None
Fireplace Y
Appliance Dishwasher, Disposal, Dryer, Exhaust Fan, Gas Cooktop, Microwave, Refrigerator, Self Cleaning Oven, Stainless Steel Appliance(s), Washer
Exterior
Exterior Feature Private Yard
Garage Spaces 2.0
Fence Fenced, Privacy, Wood
Pool None
Community Features None
Utilities Available Electricity Available, Natural Gas Available
Waterfront Description None
View City, Panoramic
Roof Type Metal
Accessibility None
Porch Patio
Total Parking Spaces 2
Private Pool No
Building
Lot Description Level, Sprinkler - Automatic, Sprinklers In Rear, Trees-Medium (20 Ft - 40 Ft), Trees-Moderate
Faces East
Foundation Slab
Sewer Public Sewer
Water Public
Level or Stories Multi/Split
Structure Type Stucco
New Construction No
Schools
Elementary Schools Travis Hts
Middle Schools Lively
High Schools Travis
School District Austin Isd
Others
HOA Fee Include Common Area Maintenance,Landscaping,Trash
Restrictions None
Ownership Common
Acceptable Financing Cash, Conventional
Tax Rate 1.98
Listing Terms Cash, Conventional
Special Listing Condition Standard
Virtual Tour https://www.propertypanorama.com/instaview/aus/9849318
NEARBY SCHOOL & BUSINESS
GET MORE INFORMATION
- Homes for Sale in Austin
- Homes for Sale in Leander
- Homes for Sale in Liberty Hill
- Homes for Sale in Georgetown
- Homes for Sale in Hutto
- Homes for Sale in Lago Vista
- Homes for Sale in Pflugerville
- Homes for Sale in Round Rock
- Homes for Sale in Westlake
- Homes for Sale in Kyle
- Homes for Sale in Buda
- Homes for Sale in Bee Cave
- Homes for Sale in Driftwood
- Homes for Sale in Jonestown
- Homes for Sale in Lakeway
- Homes for Sale in Cedar Park
- Homes with a Pool
- Luxury Home Search
- Land for Sale