


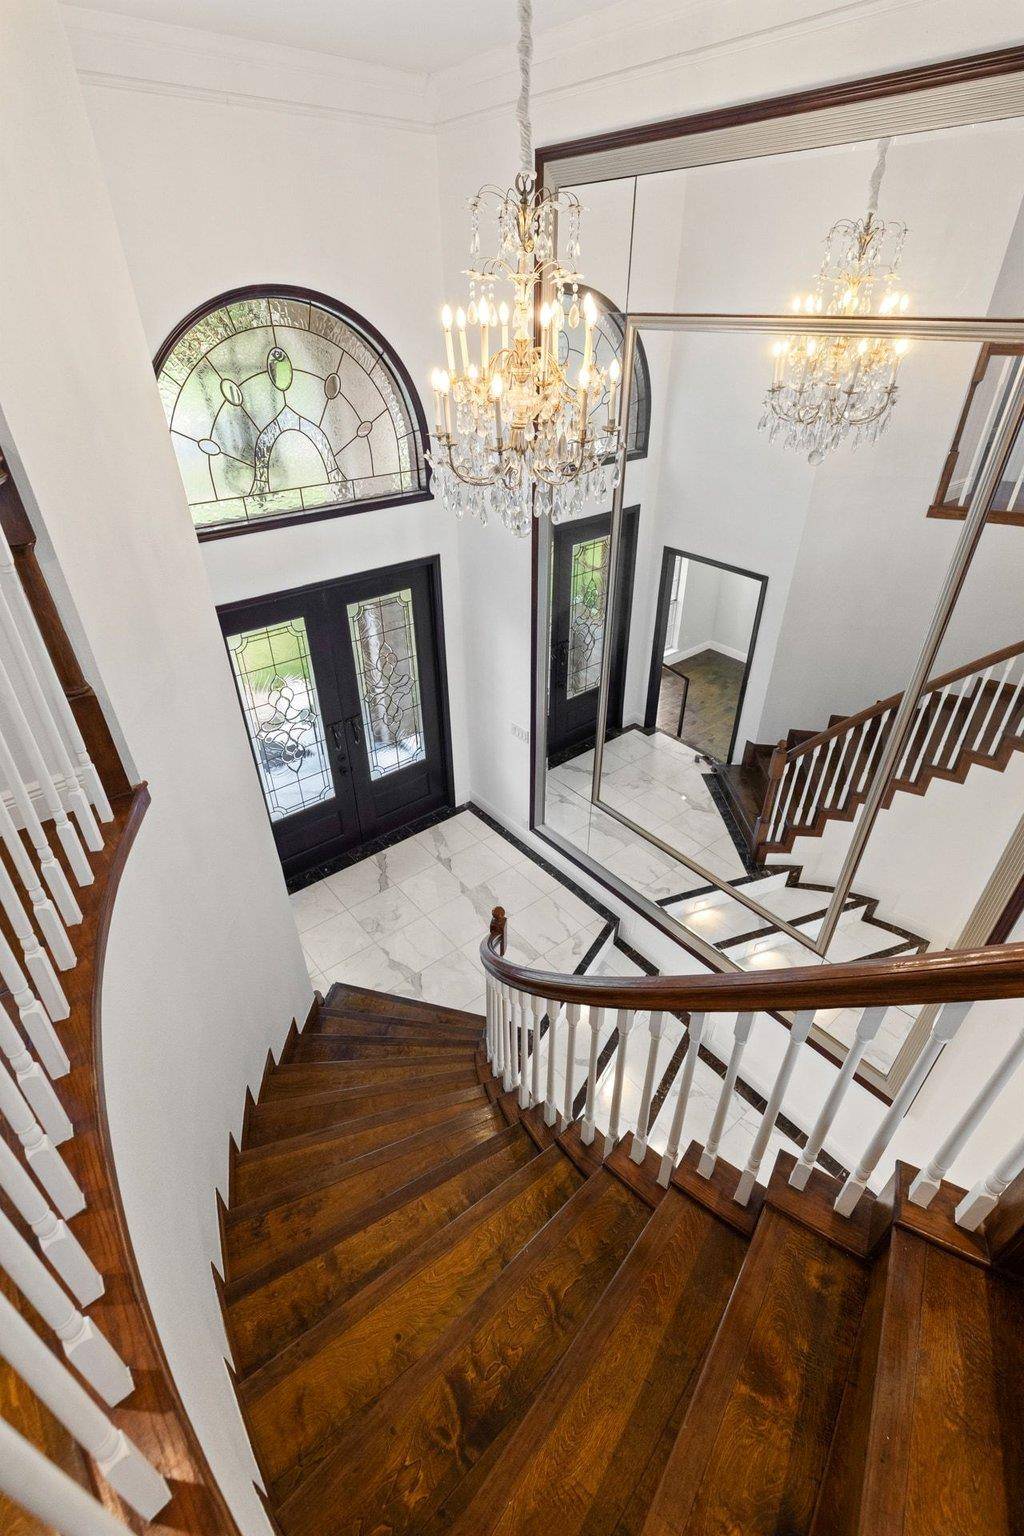
17 Hedgebrook WAY The Hills, TX 78738

Open House
Sun Sep 13, 1:00pm - 3:00pm
UPDATED:
Key Details
Property Type Single Family Home
Sub Type Single Family Residence
Listing Status Active
Purchase Type For Sale
Square Footage 4,640 sqft
Price per Sqft $409
Subdivision Hills Lakeway Ph 09
MLS Listing ID 8086387
Bedrooms 4
Full Baths 3
Half Baths 2
HOA Fees $1,550/ann
HOA Y/N Yes
Year Built 1987
Annual Tax Amount $19,941
Tax Year 2026
Lot Size 0.466 Acres
Acres 0.466
Property Sub-Type Single Family Residence
Source actris
Property Description
Sophisticated interiors showcase an impressive collection of natural stone finishes, including Calcutta, Carrara and Emperador marble, complemented by hardwood flooring throughout with no carpet, new lighting and distinctive architectural details. The beautifully appointed kitchen features KitchenAid appliances, a Viking induction cooktop, double ovens, built-in refrigeration and two built-in wine refrigerators. An upstairs mini kitchenette with sink, dishwasher and refrigerator provides exceptional flexibility for guests, multigenerational living or entertaining.
The luxurious primary suite features two custom closets with built-in ladders, a sitting area with built-in shelving and a marble-clad bath with heated floors. Thoughtful improvements throughout the home include redesigned HVAC, reinforced structural elements, two water heaters and numerous systems and improvements brought to current code standards.
Outdoor living is equally impressive with Trex decking, a covered patio, updated lighting and ceiling fans, an automatic gated entry through the porte-cochere, and an outdoor shower and half bath designed for pool guests. Additional enhancements include a new pool pump, replaced irrigation system, updated rear-facing windows and numerous exterior improvements.
17 Hedgebrook Way presents a rare opportunity to own a beautifully reimagined home in The Hills designed for sophisticated yet comfortable living.
Location
State TX
County Travis
Rooms
Main Level Bedrooms 1
Interior
Interior Features Bookcases, Built-in Features, Ceiling Fan(s), Stone Counters, Crown Molding, Double Vanity, Entrance Foyer, Kitchen Island, Primary Bedroom on Main, Recessed Lighting, Wet Bar
Heating Central
Cooling Central Air
Flooring See Remarks, Marble, Wood
Fireplaces Number 2
Fireplaces Type Propane
Fireplace No
Appliance Built-In Electric Range, Built-In Refrigerator, Dishwasher, Microwave, Oven, Double Oven, RNGHD, Refrigerator, Stainless Steel Appliance(s), Wine Cooler
Exterior
Exterior Feature Balcony, Private Yard
Garage Spaces 2.0
Fence Wrought Iron
Pool In Ground
Community Features Clubhouse, Fitness Center, Gated, Golf, Park, Pet Amenities, Picnic Area, Planned Social Activities, Playground, Pool, Restaurant, Trail(s)
Utilities Available Electricity Connected, Propane, Sewer Connected, Water Connected
Waterfront Description None
View Golf Course, Hill Country, Pool, Trees/Woods
Roof Type Tile
Porch Covered, Deck, Patio, Porch
Total Parking Spaces 4
Private Pool Yes
Building
Lot Description Front Yard, Landscaped, Level, Backs To Golf Course, Private, Trees-Moderate, Views
Faces Southwest
Foundation Slab
Sewer MUD
Water MUD
Level or Stories Two
Structure Type Brick,Stone
New Construction No
Schools
Elementary Schools Lakeway
Middle Schools Hudson Bend
High Schools Lake Travis
School District Lake Travis Isd
Others
HOA Fee Include Common Area Maintenance,Landscaping,Maintenance Grounds
Special Listing Condition Standard
NEARBY SCHOOL & BUSINESS
GET MORE INFORMATION
- Homes for Sale in Austin
- Homes for Sale in Leander
- Homes for Sale in Liberty Hill
- Homes for Sale in Georgetown
- Homes for Sale in Hutto
- Homes for Sale in Lago Vista
- Homes for Sale in Pflugerville
- Homes for Sale in Round Rock
- Homes for Sale in Westlake
- Homes for Sale in Kyle
- Homes for Sale in Buda
- Homes for Sale in Bee Cave
- Homes for Sale in Driftwood
- Homes for Sale in Jonestown
- Homes for Sale in Lakeway
- Homes for Sale in Cedar Park
- Homes with a Pool
- Luxury Home Search
- Land for Sale