
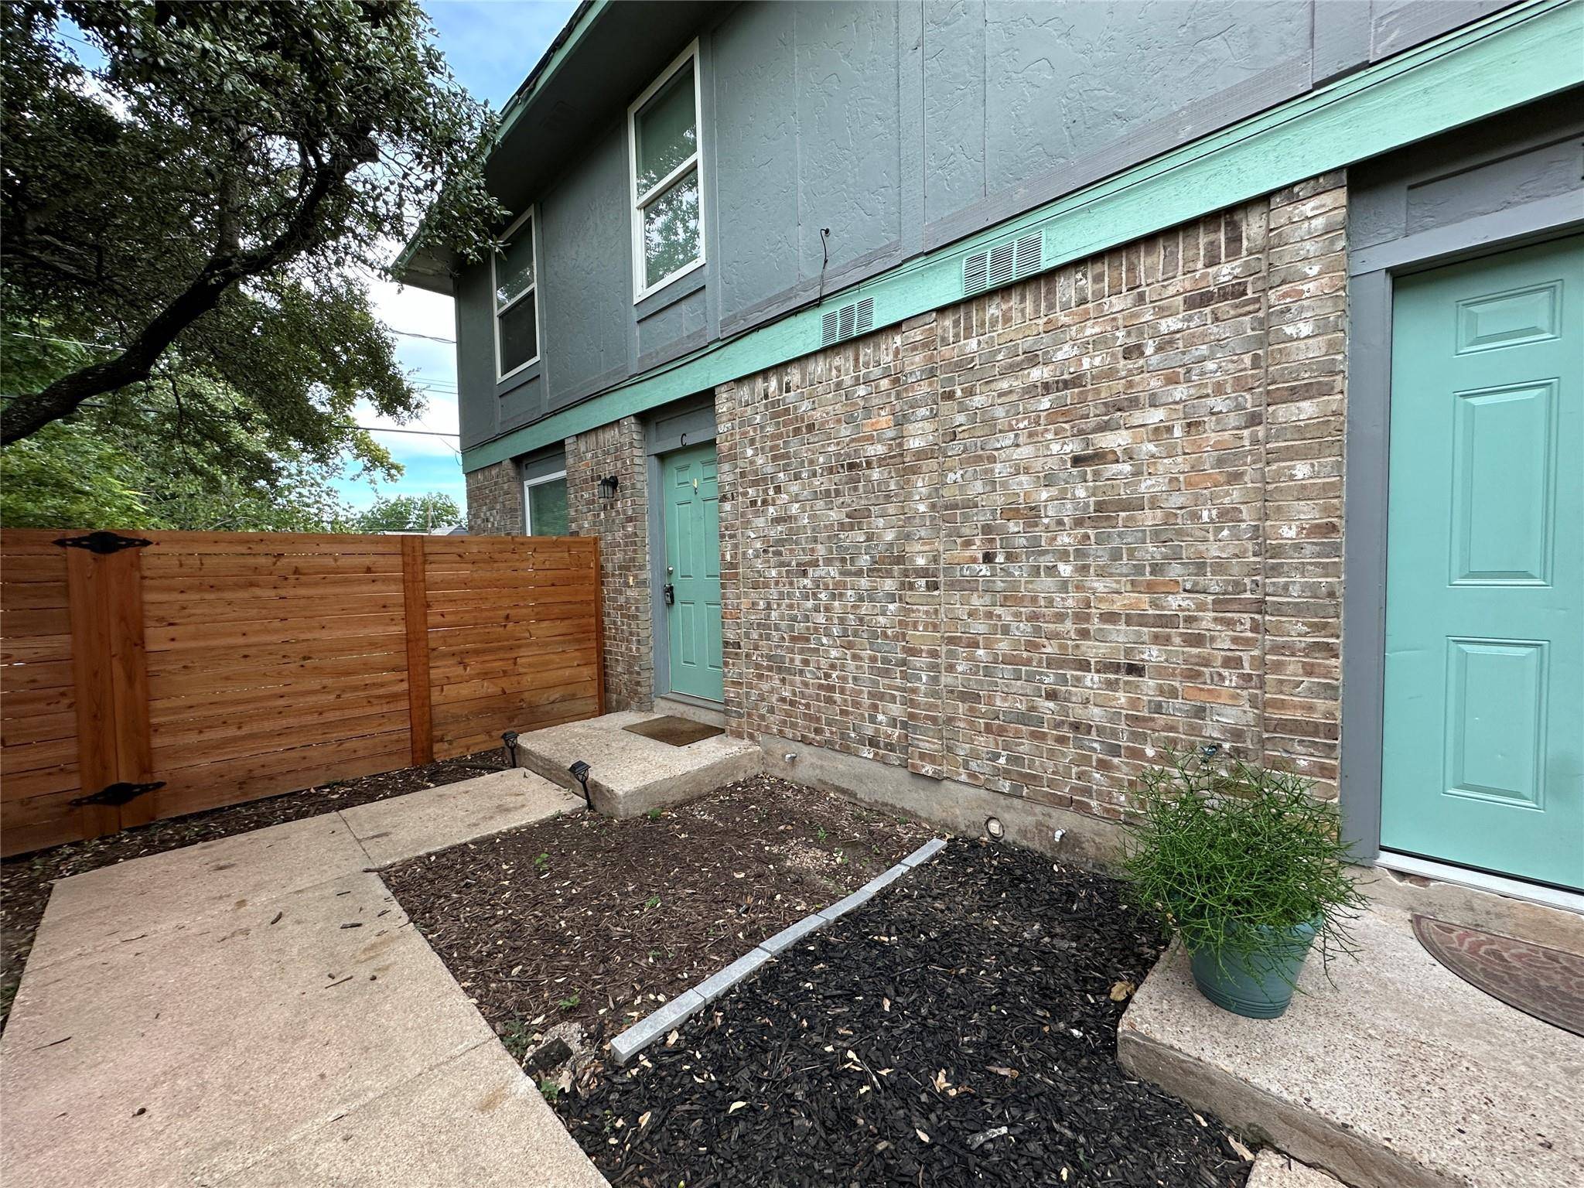
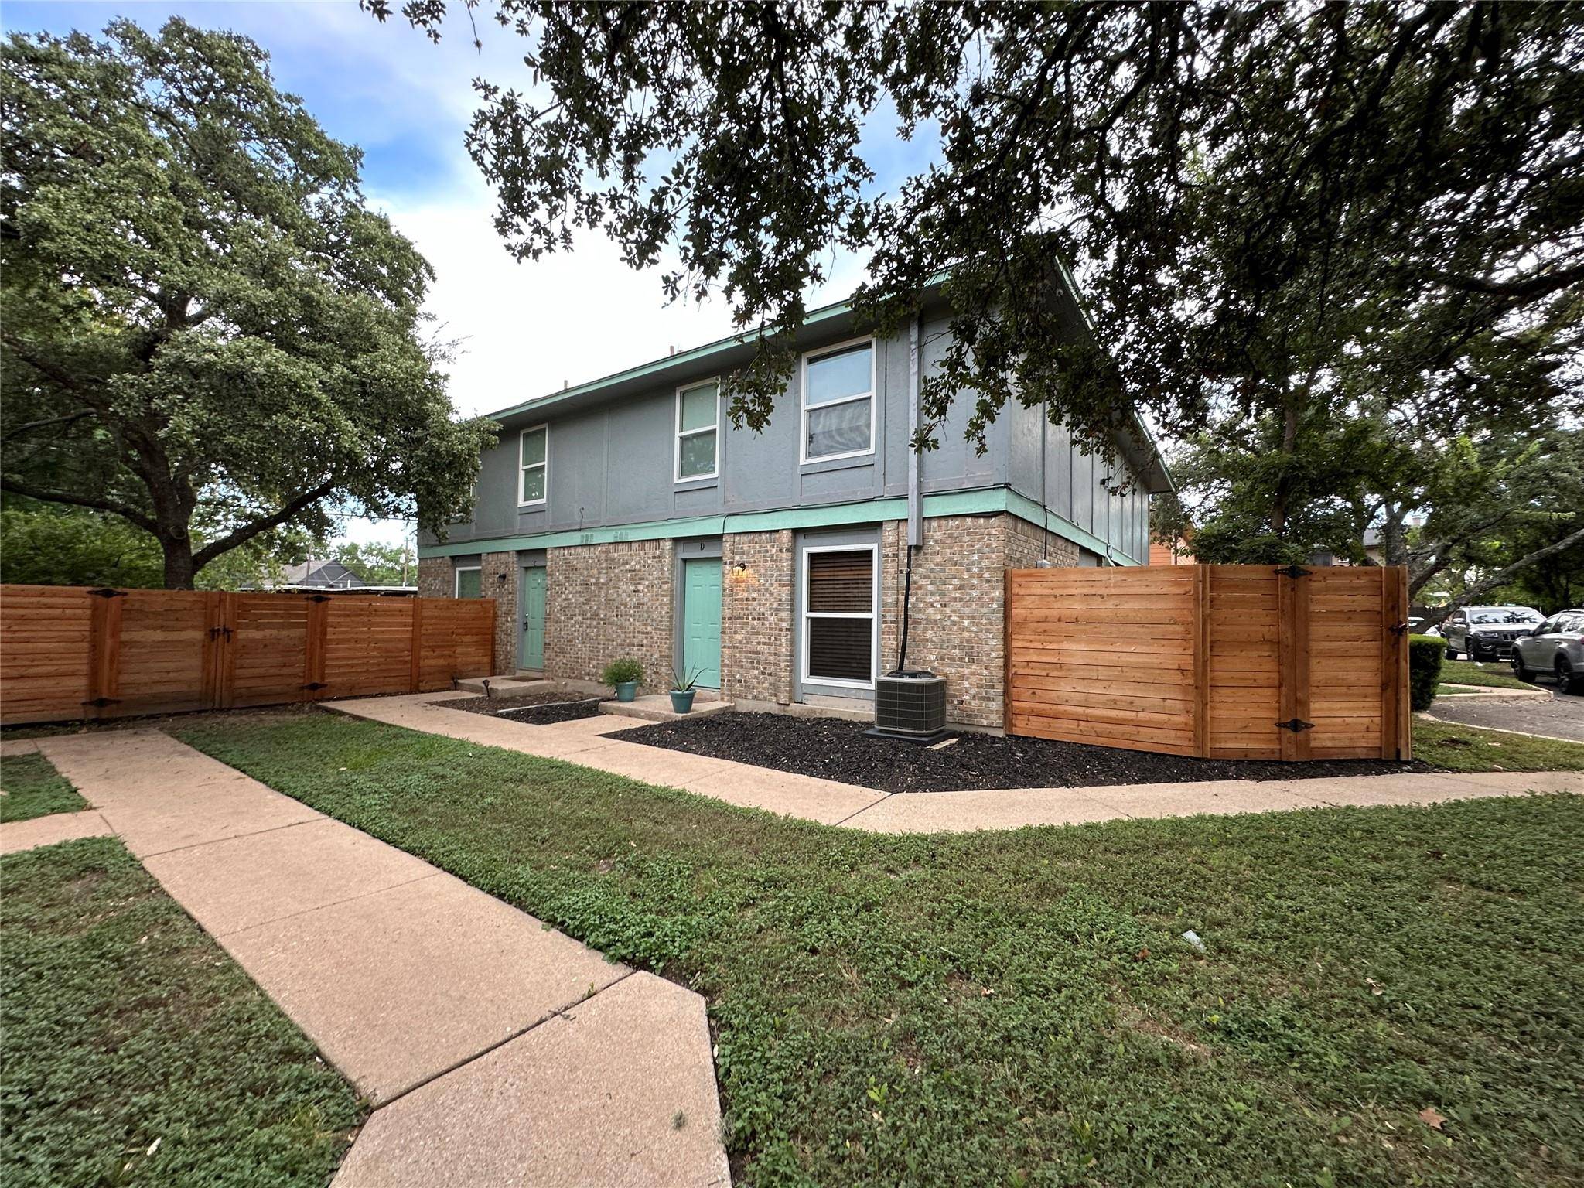
6003 Cougar DR #D Austin, TX 78745

UPDATED:
Key Details
Property Type Townhouse
Sub Type Townhouse
Listing Status Active
Purchase Type For Rent
Square Footage 1,000 sqft
Subdivision Heatherwood
MLS Listing ID 3457326
Style 1st Floor Entry
Bedrooms 2
Full Baths 1
Half Baths 1
HOA Y/N No
Year Built 1982
Lot Size 8,694 Sqft
Acres 0.1996
Property Sub-Type Townhouse
Source actris
Property Description
Location
State TX
County Travis
Interior
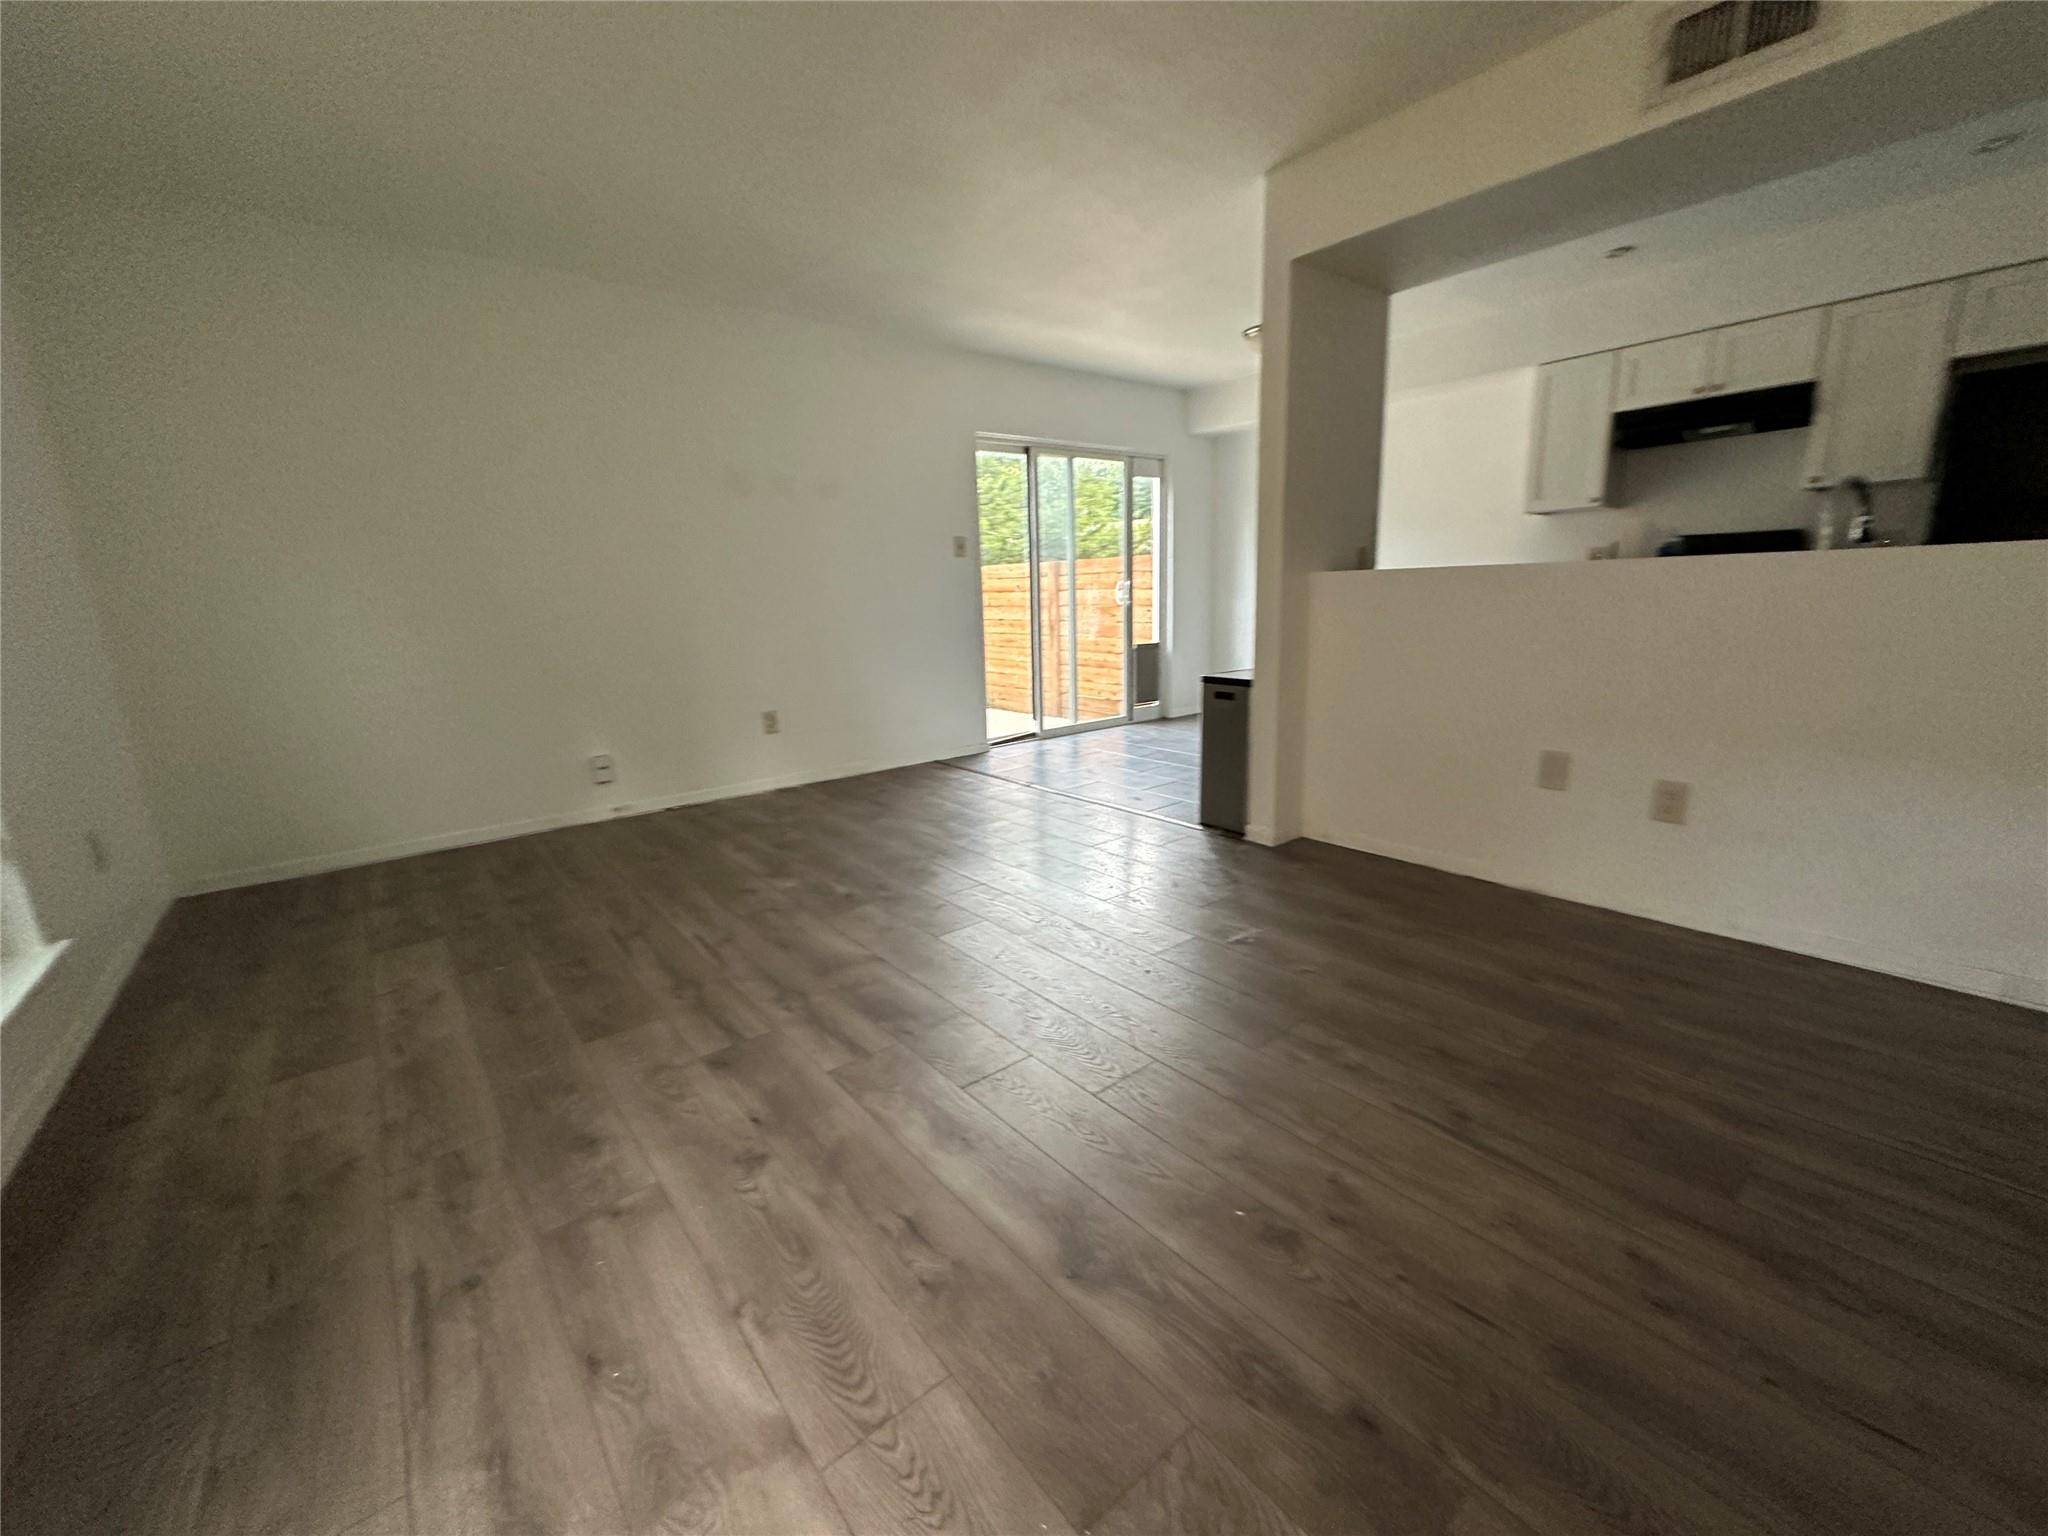
Interior Features Ceiling Fan(s), Quartz Counters, Pantry
Heating Central
Cooling Ceiling Fan(s), Central Air
Flooring Carpet, Tile, Wood
Fireplace No
Appliance Dishwasher, Disposal, Freezer, Oven, Free-Standing Gas Oven, Refrigerator, Free-Standing Refrigerator
Exterior
Exterior Feature Private Yard
Garage Spaces 2.0
Pool None
Community Features None
Utilities Available Electricity Connected, Natural Gas Connected, Water Connected
Total Parking Spaces 2
Private Pool No
Building
Lot Description Garden
Faces South
Foundation Slab
Sewer Public Sewer
Level or Stories Two
New Construction No
Schools
Elementary Schools Pleasant Hill
Middle Schools Covington
High Schools Crockett
School District Austin Isd
Others
Pets Allowed Cats OK, Dogs OK, All
Num of Pet 2
Pets Allowed Cats OK, Dogs OK, All
NEARBY SCHOOL & BUSINESS
GET MORE INFORMATION
- Homes for Sale in Austin
- Homes for Sale in Leander
- Homes for Sale in Liberty Hill
- Homes for Sale in Georgetown
- Homes for Sale in Hutto
- Homes for Sale in Lago Vista
- Homes for Sale in Pflugerville
- Homes for Sale in Round Rock
- Homes for Sale in Westlake
- Homes for Sale in Kyle
- Homes for Sale in Buda
- Homes for Sale in Bee Cave
- Homes for Sale in Driftwood
- Homes for Sale in Jonestown
- Homes for Sale in Lakeway
- Homes for Sale in Cedar Park
- Homes with a Pool
- Luxury Home Search
- Land for Sale