
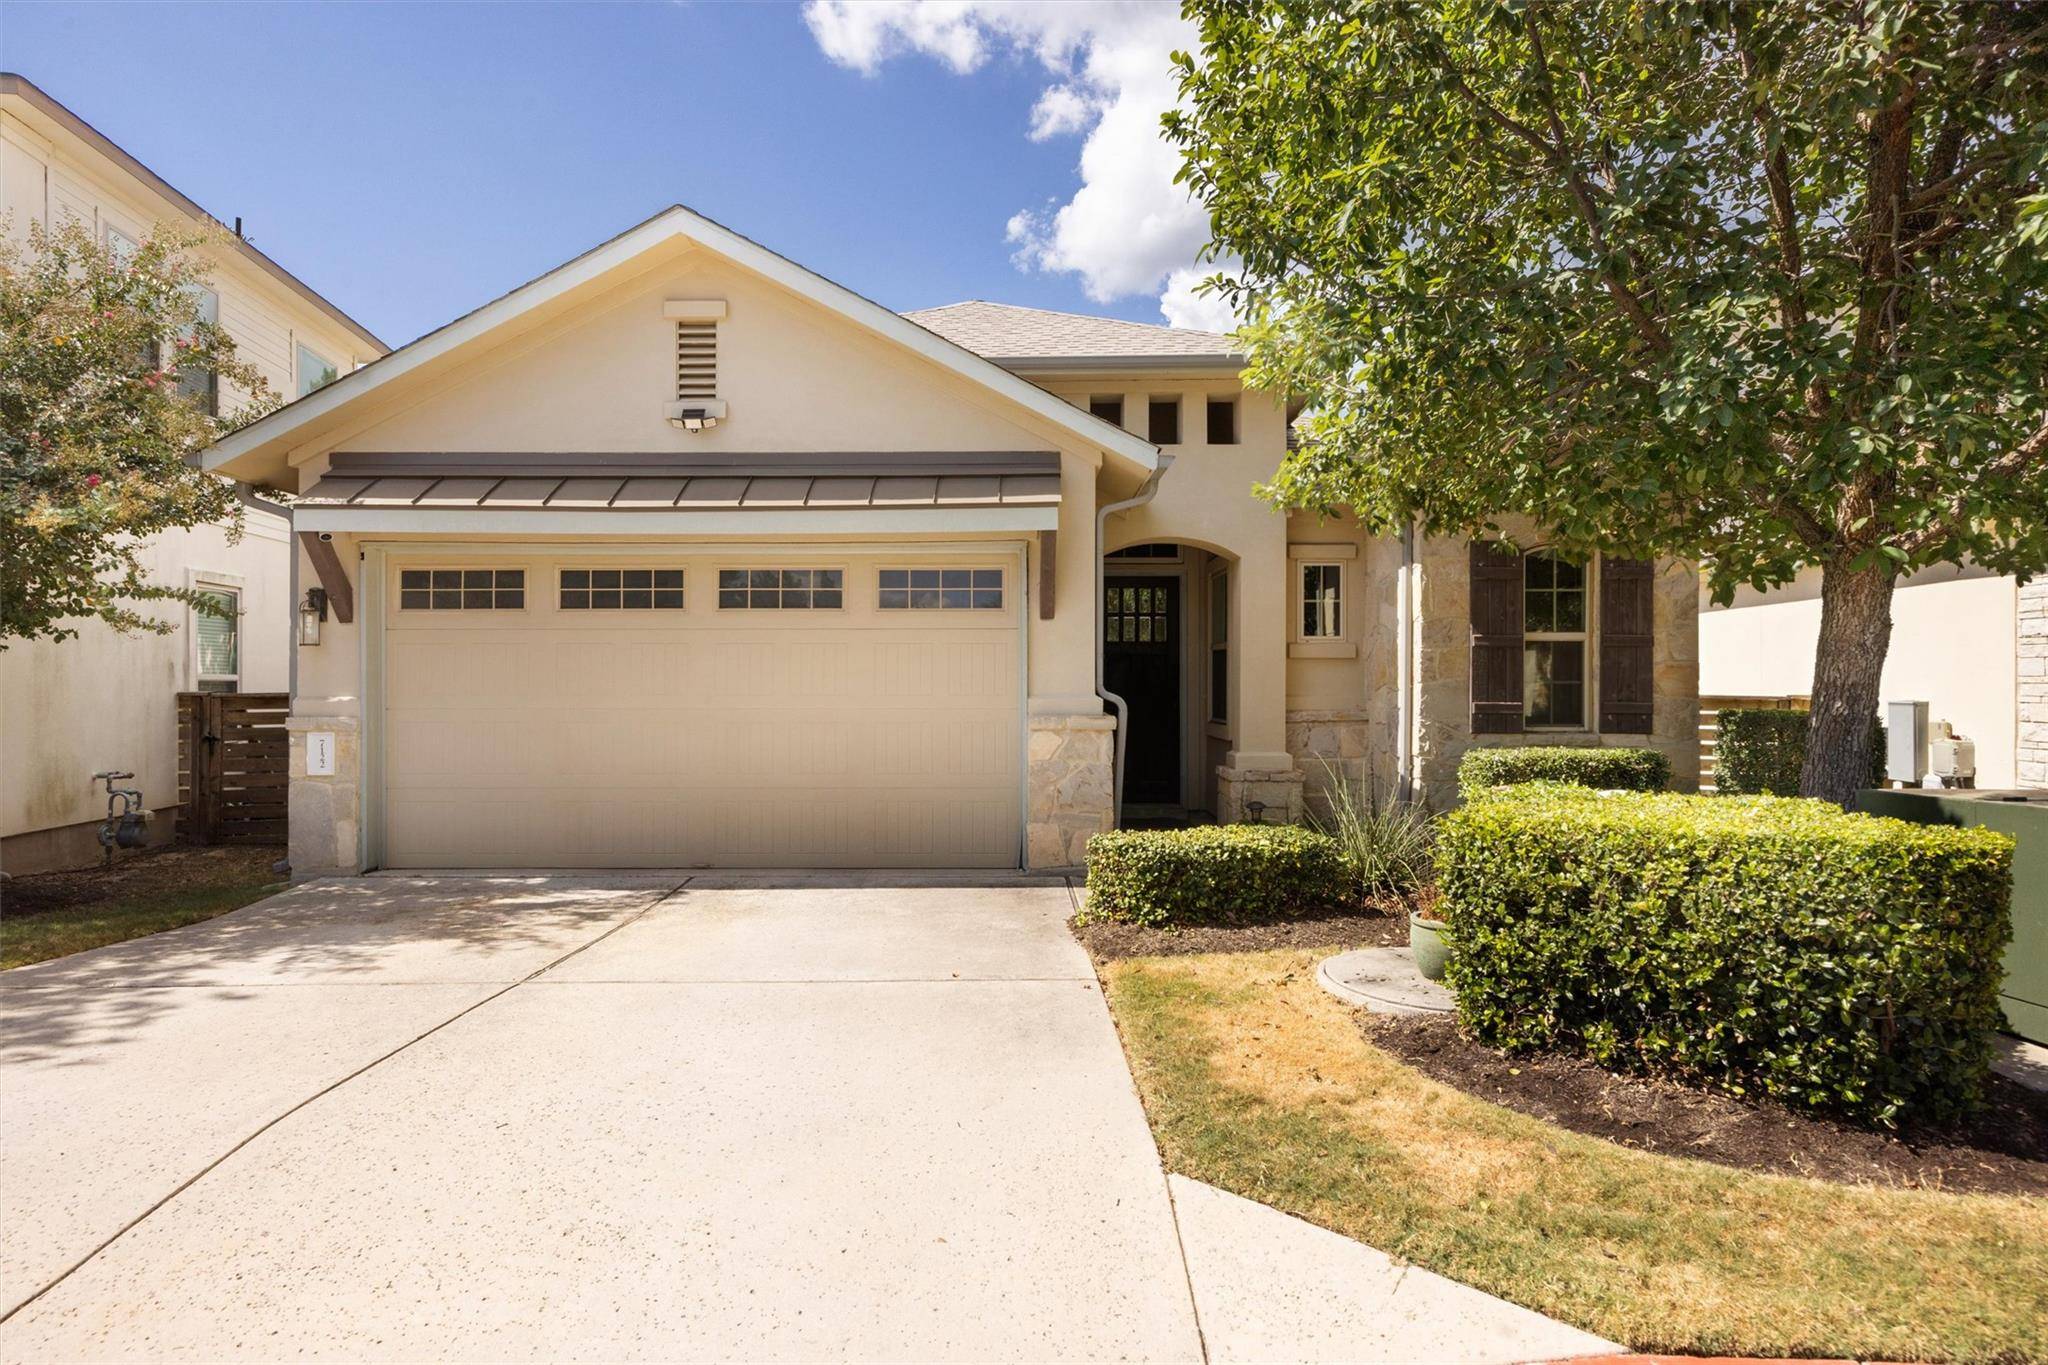
7122 Cut Plains TRL #17 Austin, TX 78726

UPDATED:
Key Details
Property Type Single Family Home
Sub Type Single Family Residence
Listing Status Active
Purchase Type For Rent
Square Footage 1,875 sqft
Subdivision Preserve At Four Points Centre
MLS Listing ID 8026123
Style 1st Floor Entry
Bedrooms 3
Full Baths 2
Half Baths 1
HOA Y/N Yes
Year Built 2015
Lot Size 8,341 Sqft
Acres 0.1915
Property Sub-Type Single Family Residence
Source actris
Property Description
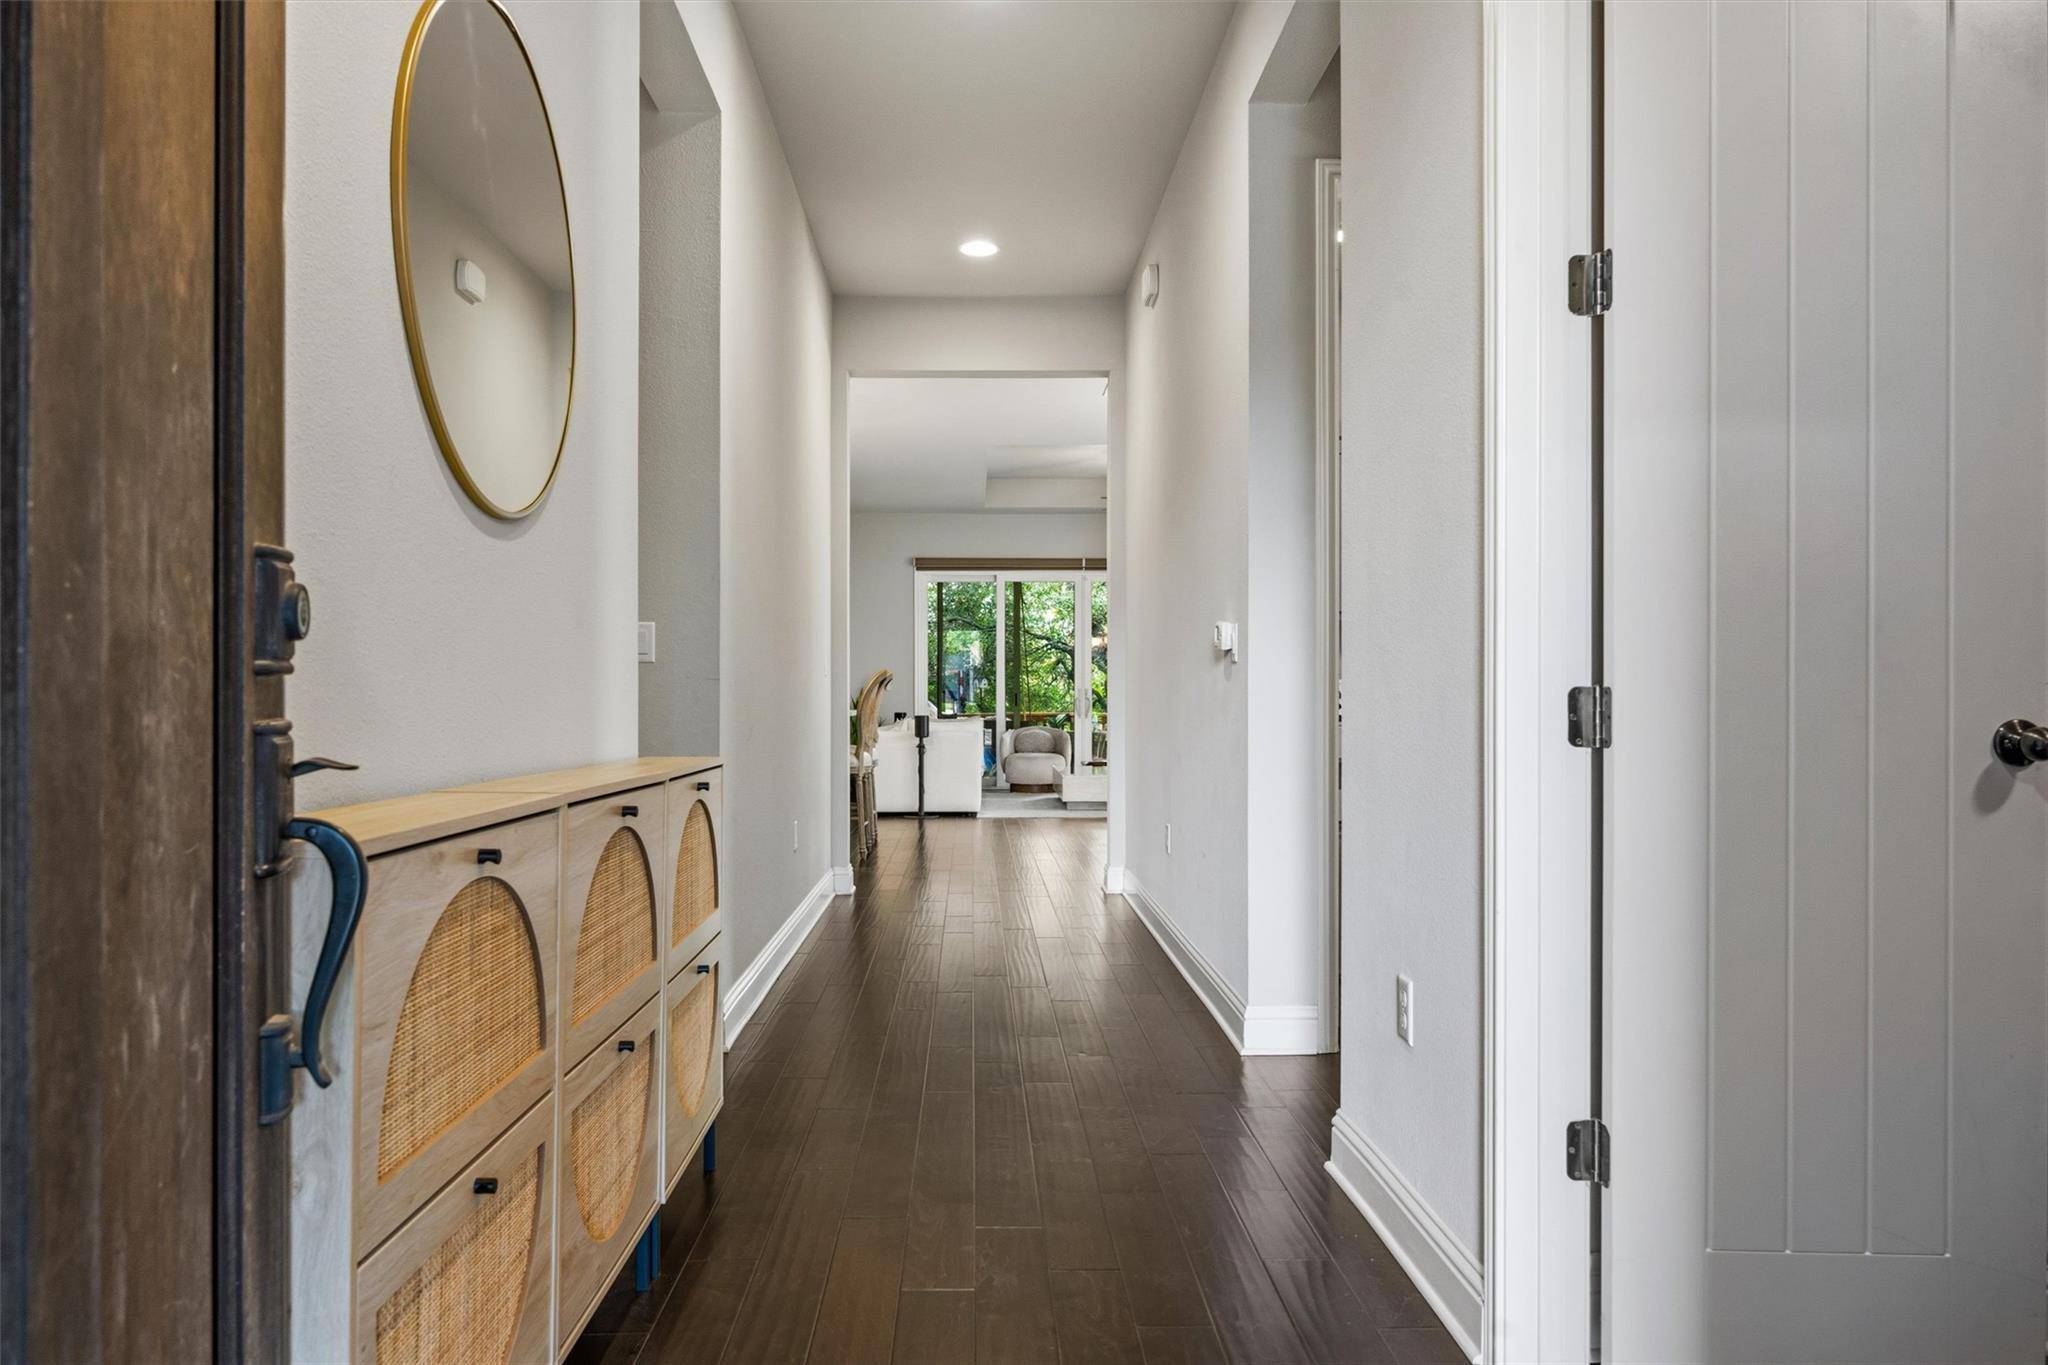
Large glass sliding doors frame views of the lush, tree-filled backyard, creating a serene backdrop from the main living area and opening to a private covered patio ideal for relaxing or entertaining. Automatic blinds on the patio doors add comfort and convenience, while the updated patio features a couch swing and Wi-Fi-controlled string lighting for evenings outdoors.
The thoughtfully designed floor plan offers added privacy with the primary suite separated from the secondary living spaces. The spacious primary retreat features dual vanities, a soaking tub, walk-in shower, and generous walk-in closet.
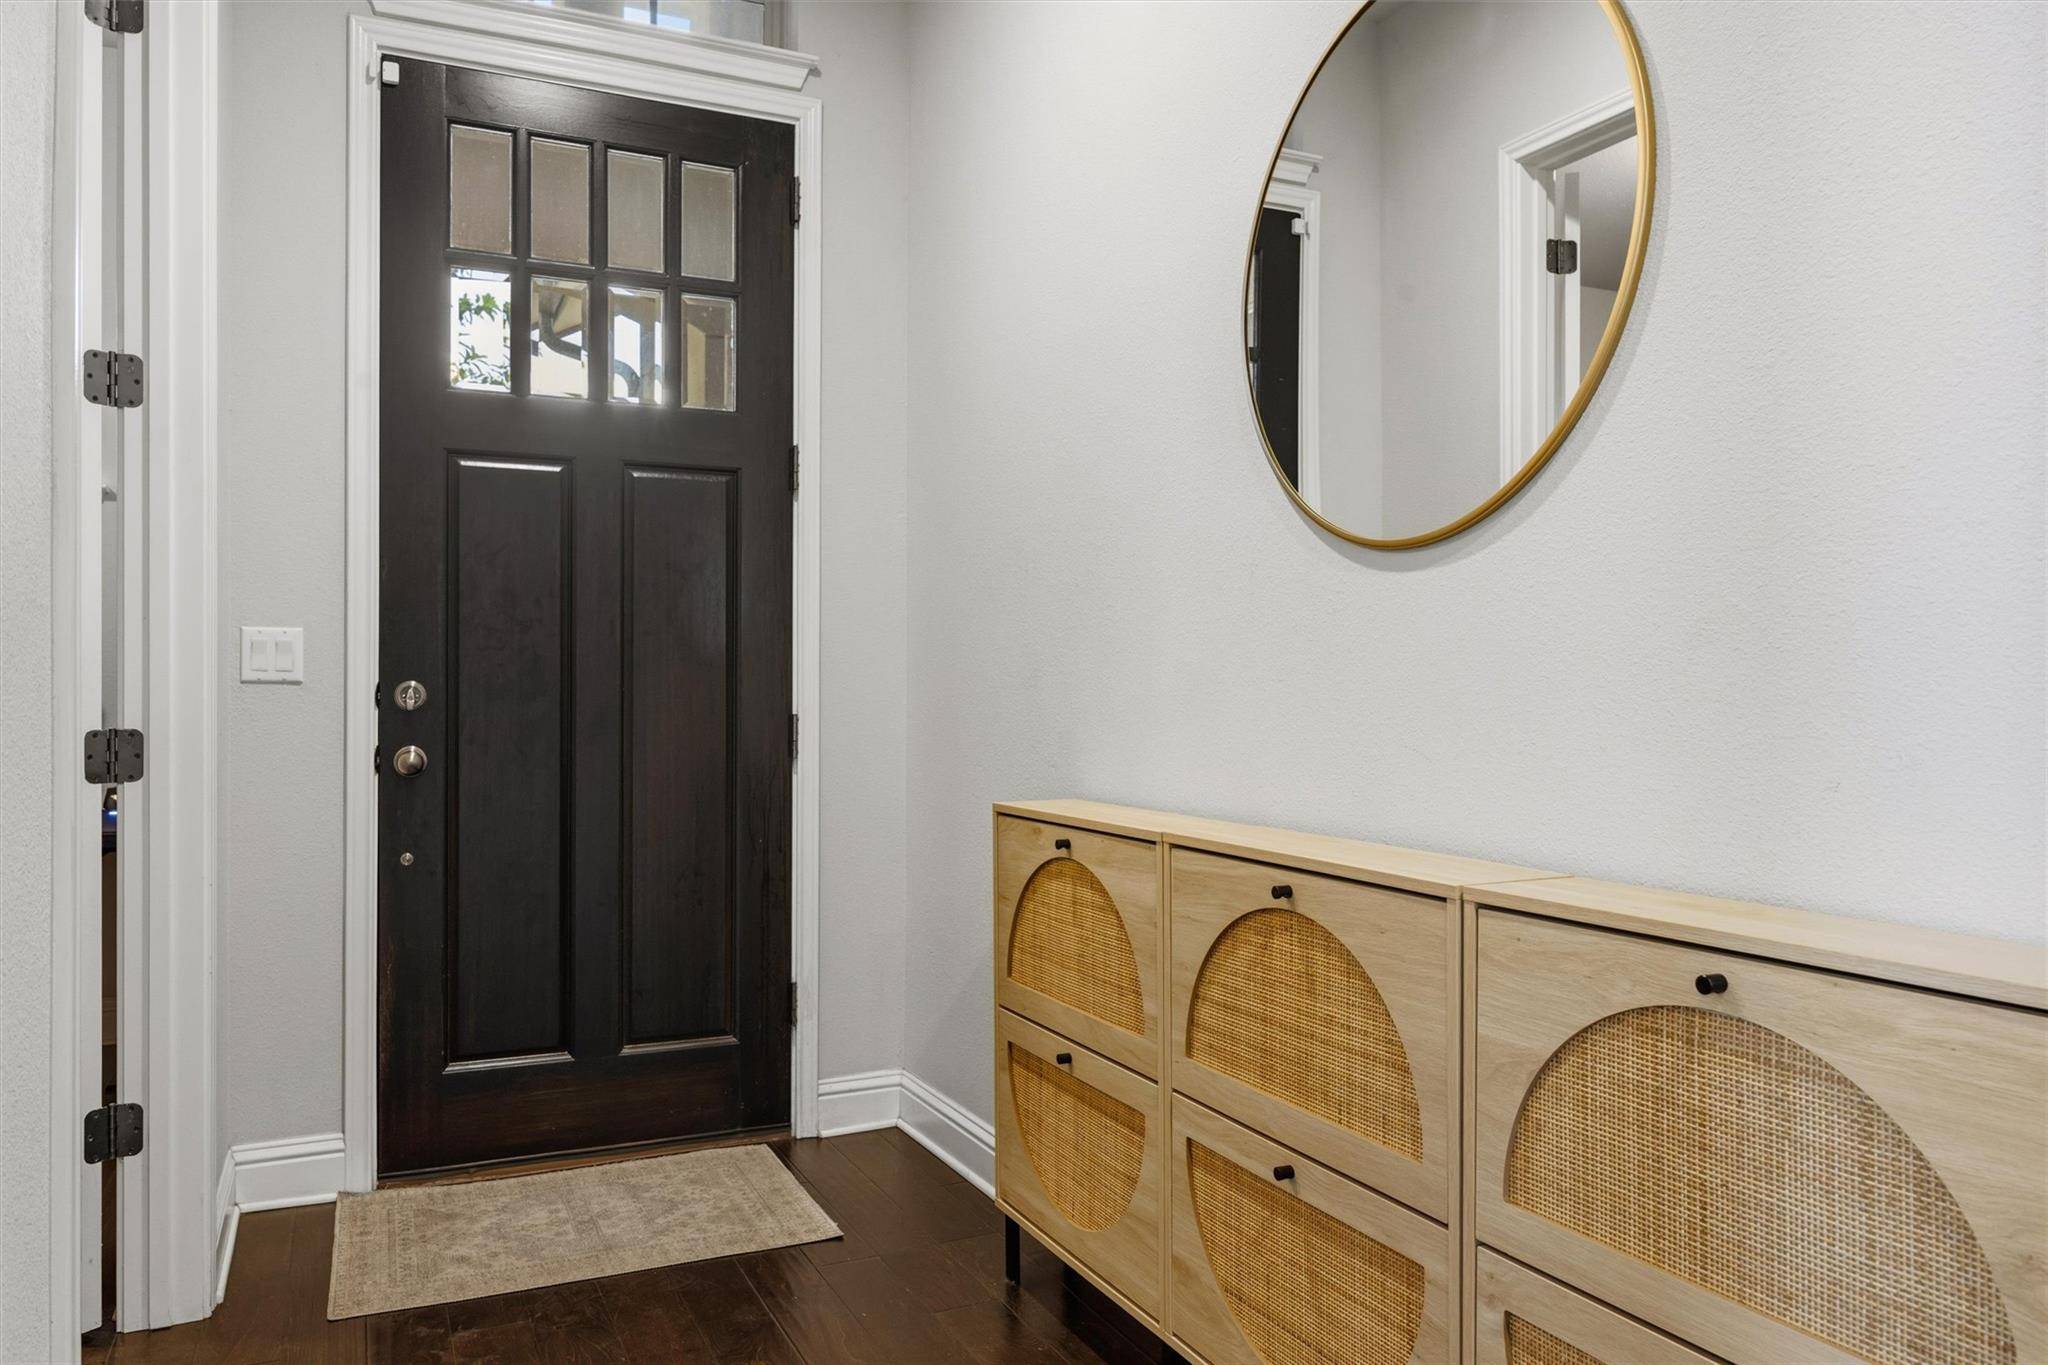
Additional features include select customizable smart lighting, custom-built storage in the laundry room and guest room, updated laundry room flooring, a wired alarm system with optional paid monitoring, garage shelving, bike rack, and a safe in the primary closet. Refrigerator, washer, dryer, and microwave convey. Select furnishings, including the dining table and coffee table, may also remain.
Enjoy proximity to the River Place Nature Trail system, Lake Travis, Four Points shopping and dining, Target, the iconic 360 Bridge, and highly sought-after Vandegrift High School. HOA-maintained front landscaping, a gated dog park, and playground complete this hidden gem offering nature, convenience, and everyday livability.
Location
State TX
County Travis
Rooms
Main Level Bedrooms 3
Interior
Interior Features Ceiling Fan(s), Coffered Ceiling(s), Ceiling-High, Stone Counters, High Speed Internet, In-Law Floorplan, Kitchen Island, No Interior Steps, Open Floorplan, Pantry, Primary Bedroom on Main, Recessed Lighting, Soaking Tub, Walk-In Closet(s)
Heating Central
Cooling Central Air
Flooring Carpet, Wood
Fireplace No
Appliance Built-In Electric Oven, Built-In Gas Oven, Built-In Gas Range, Dishwasher, Disposal, ENERGY STAR Qualified Dryer, ENERGY STAR Qualified Washer, Gas Range, Ice Maker, Vented Exhaust Fan, Washer/Dryer
Exterior
Exterior Feature Balcony, Private Yard
Garage Spaces 2.0
Fence Back Yard, Fenced, Privacy, Stone, Wood
Pool None
Community Features Curbs, See Remarks
Utilities Available Cable Available, Electricity Connected, High Speed Internet, Phone Available, Sewer Connected, Water Connected
Waterfront Description None
View Trees/Woods
Roof Type Asphalt
Porch Covered, Patio, Rear Porch
Total Parking Spaces 2
Private Pool No
Building
Lot Description Back Yard, Curbs, Landscaped
Faces Southeast
Foundation Slab
Sewer Public Sewer
Water Public
Level or Stories One
Structure Type Stone,Stucco
New Construction No
Schools
Elementary Schools River Place
Middle Schools Four Points
High Schools Vandegrift
School District Leander Isd
Others
Pets Allowed Negotiable
Num of Pet 2
Pets Allowed Negotiable
NEARBY SCHOOL & BUSINESS
GET MORE INFORMATION
- Homes for Sale in Austin
- Homes for Sale in Leander
- Homes for Sale in Liberty Hill
- Homes for Sale in Georgetown
- Homes for Sale in Hutto
- Homes for Sale in Lago Vista
- Homes for Sale in Pflugerville
- Homes for Sale in Round Rock
- Homes for Sale in Westlake
- Homes for Sale in Kyle
- Homes for Sale in Buda
- Homes for Sale in Bee Cave
- Homes for Sale in Driftwood
- Homes for Sale in Jonestown
- Homes for Sale in Lakeway
- Homes for Sale in Cedar Park
- Homes with a Pool
- Luxury Home Search
- Land for Sale