
13900 Tyburn TRL Austin, TX 78717

UPDATED:
Key Details
Property Type Single Family Home
Sub Type Single Family Residence
Listing Status Active
Purchase Type For Rent
Square Footage 3,182 sqft
Subdivision Avery Station Section 11-B1
MLS Listing ID 7060739
Bedrooms 4
Full Baths 4
HOA Y/N Yes
Year Built 2014
Lot Size 9,452 Sqft
Acres 0.217
Property Sub-Type Single Family Residence
Source actris
Property Description
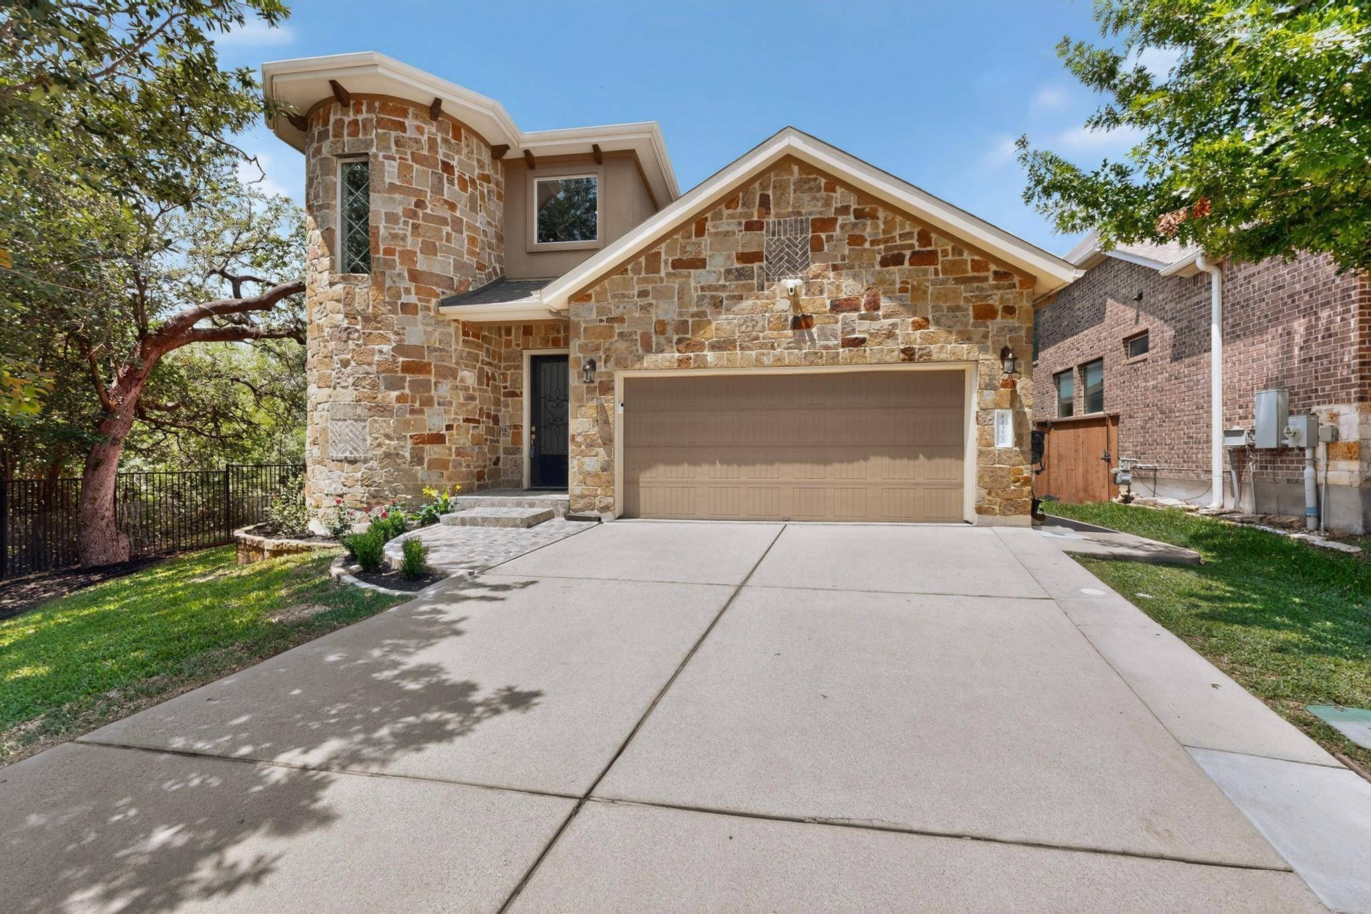
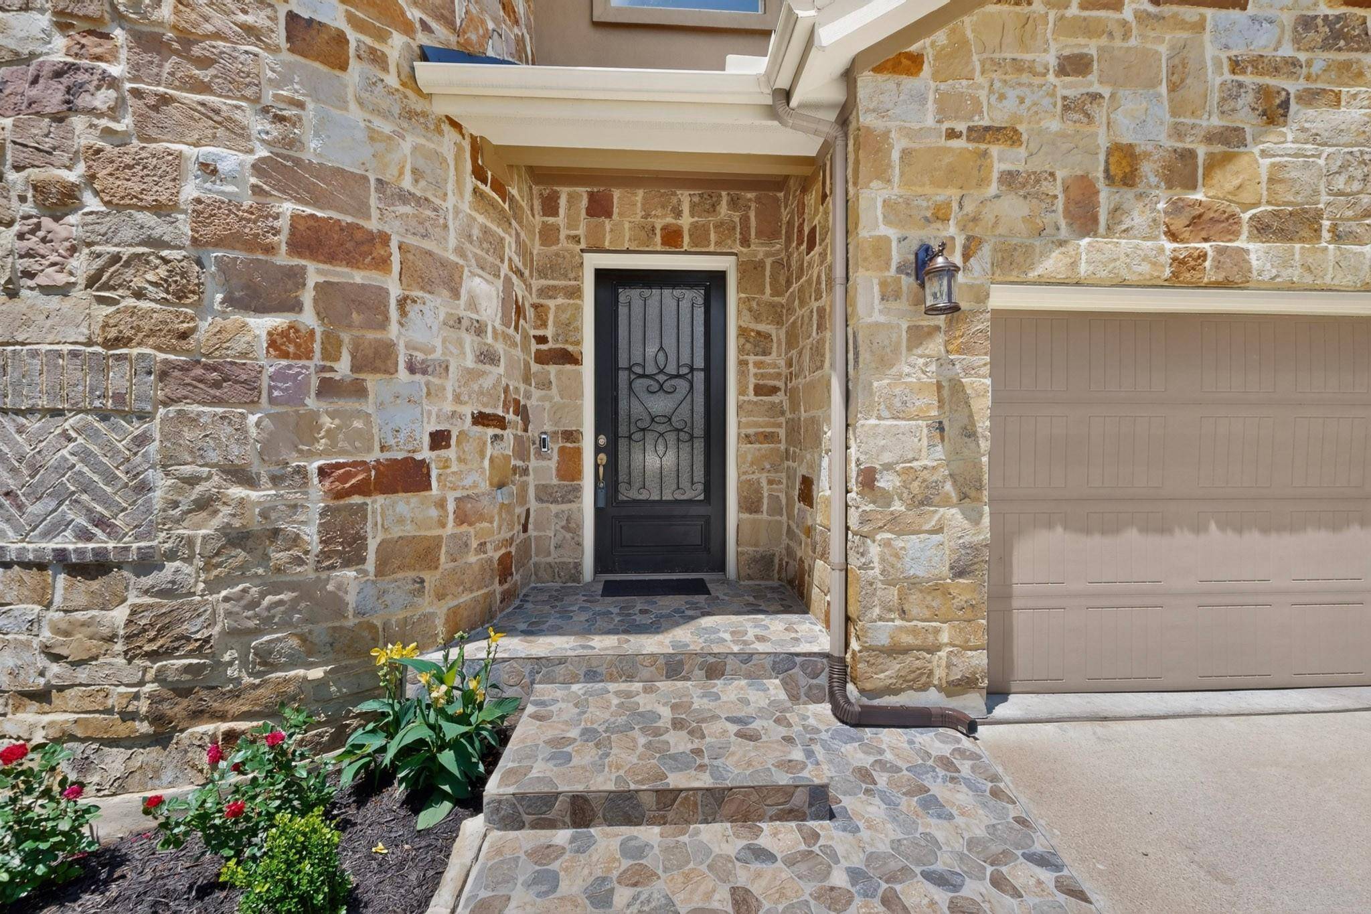
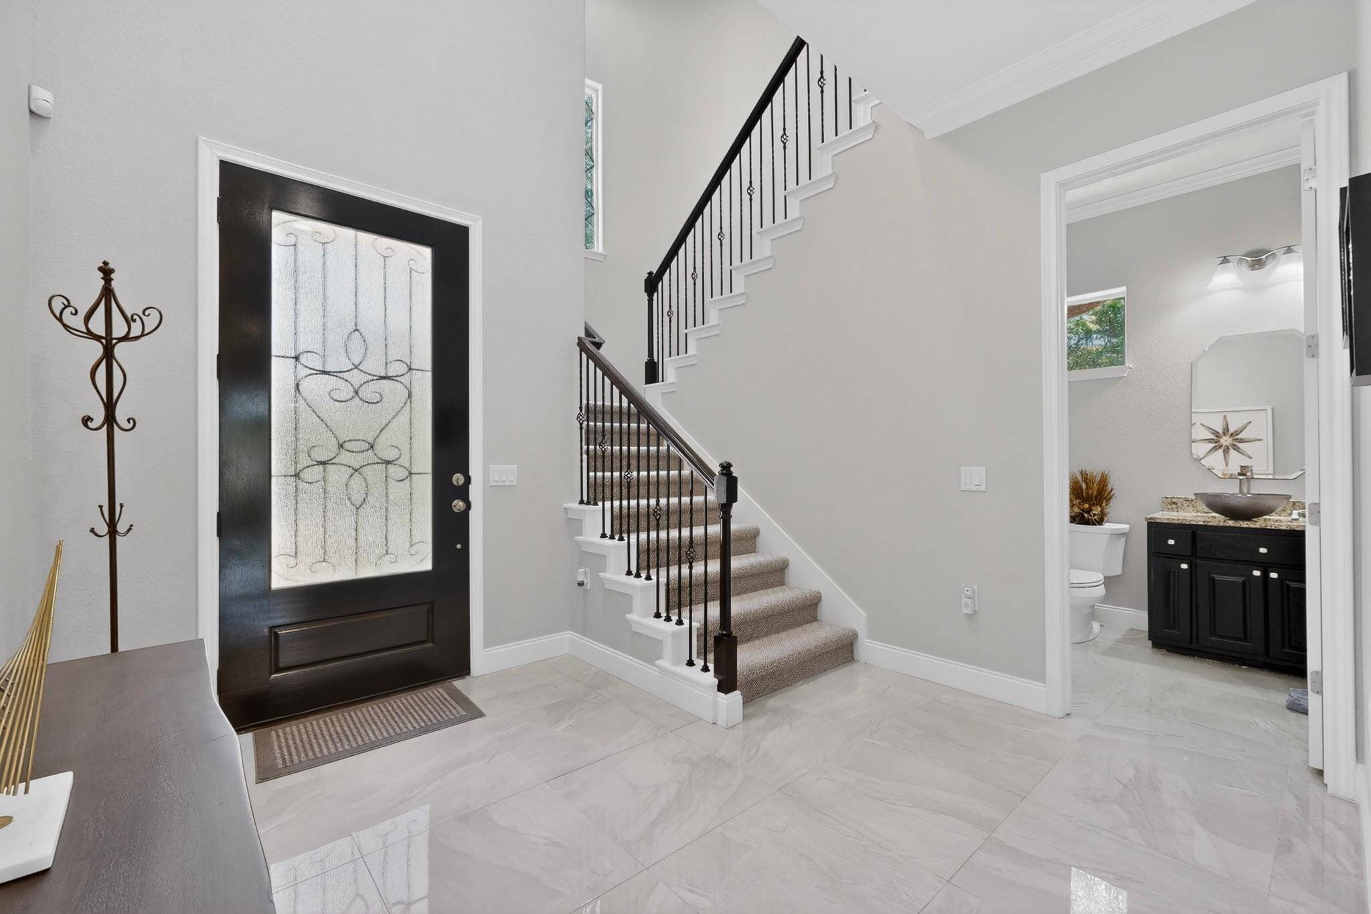
This beautifully maintained 2-story home offers 4 bedrooms, 4 full bathrooms, an office, and a game room/ second living room. Enjoy outdoor entertaining with a fully equipped outdoor kitchen featuring a stove, grill, and sink. Interior highlights include wood shutters, upgraded carpet, a gas fireplace, Tesla charger, built-in speakers, and a Nest smart thermostat. Additional features include a Ring cameras, motion-sensor flood lights, garage generator disconnect, overhead storage racks, and keypad garage entry.
Situated on a premium east-facing cul-de-sac lot with no rear or right-side neighbors, this home offers exceptional privacy, ample parking, and a spacious backyard, making it truly move-in ready.
Location
State TX
County Williamson
Rooms
Main Level Bedrooms 1
Interior
Interior Features See Remarks, Breakfast Bar, Ceiling Fan(s), Ceiling-High, Ceiling-Vaulted, Chandelier, Granite Counters, Stone Counters, Crown Molding, High Speed Internet, Kitchen Island, Multiple Living Areas, No Interior Steps, Open Floorplan, Pantry, Primary Bedroom on Main, Recessed Lighting, Study/Home Office, Walk-In Closet(s)
Heating Natural Gas
Cooling Central Air
Flooring Carpet, Tile
Fireplaces Number 1
Fireplaces Type Living Room, Masonry
Fireplace No
Appliance See Remarks, Built-In Electric Oven, Cooktop, Dishwasher, Gas Cooktop, Microwave, Electric Oven, RNGHD, Refrigerator
Exterior
Exterior Feature See Remarks, Barbecue, Gas Grill, Gutters Full, Outdoor Grill, Private Yard
Garage Spaces 2.0
Fence Back Yard, Wood, Wrought Iron
Pool None
Community Features Playground, Pool
Utilities Available Electricity Available, High Speed Internet, Sewer Connected, Water Connected
Waterfront Description None
View Neighborhood, Trees/Woods
Roof Type Composition,Shingle
Porch Patio
Total Parking Spaces 4
Private Pool No
Building
Lot Description Cul-De-Sac
Faces East
Foundation Slab
Sewer MUD
Water MUD
Level or Stories Two
Structure Type Masonry – Partial,Stone,Stucco
New Construction No
Schools
Elementary Schools Purple Sage
Middle Schools Pearson Ranch
High Schools Mcneil
School District Round Rock Isd
Others
Pets Allowed No
Pets Allowed No
NEARBY SCHOOL & BUSINESS
GET MORE INFORMATION
- Homes for Sale in Austin
- Homes for Sale in Leander
- Homes for Sale in Liberty Hill
- Homes for Sale in Georgetown
- Homes for Sale in Hutto
- Homes for Sale in Lago Vista
- Homes for Sale in Pflugerville
- Homes for Sale in Round Rock
- Homes for Sale in Westlake
- Homes for Sale in Kyle
- Homes for Sale in Buda
- Homes for Sale in Bee Cave
- Homes for Sale in Driftwood
- Homes for Sale in Jonestown
- Homes for Sale in Lakeway
- Homes for Sale in Cedar Park
- Homes with a Pool
- Luxury Home Search
- Land for Sale