
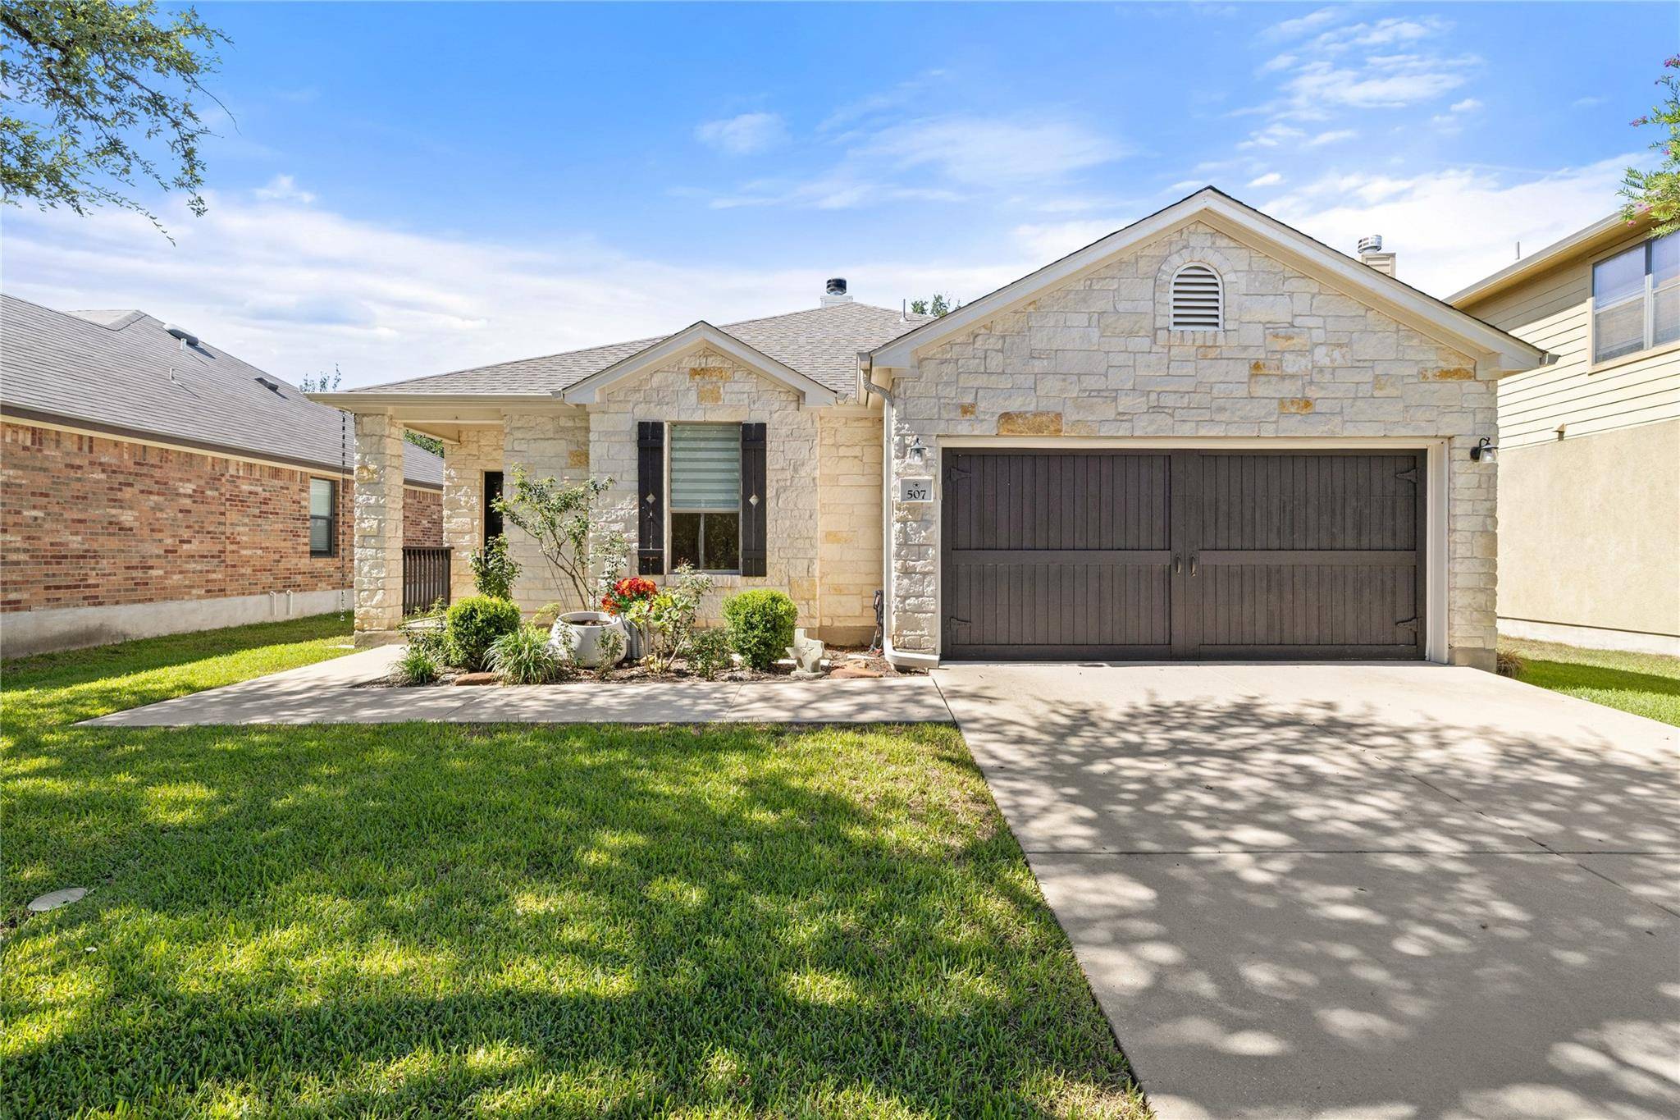
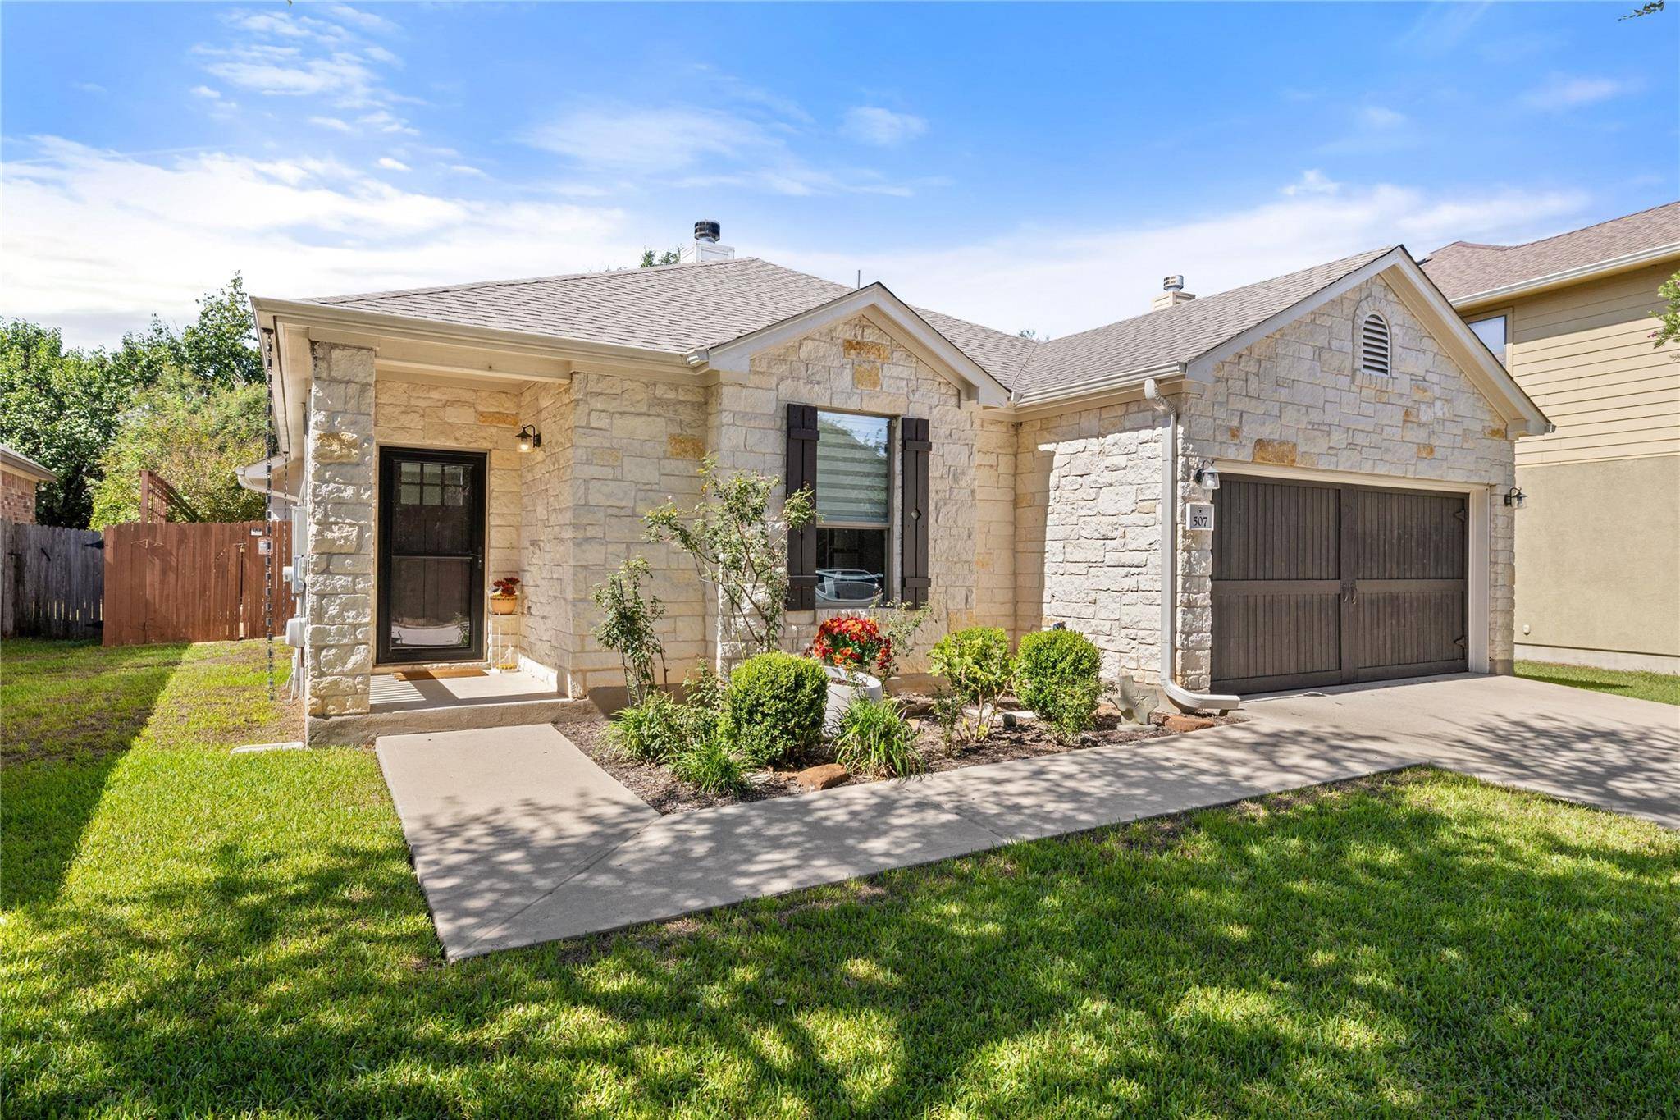
507 Paseo Grand DR Cedar Park, TX 78613

Open House
Sun Oct 11, 3:00pm - 5:00pm
UPDATED:
Key Details
Property Type Single Family Home
Sub Type Single Family Residence
Listing Status Active
Purchase Type For Sale
Square Footage 1,540 sqft
Price per Sqft $298
Subdivision Silverado West Ph B Sec 03
MLS Listing ID 2265278
Style 1st Floor Entry,Single level Floor Plan
Bedrooms 3
Full Baths 2
HOA Fees $55/mo
HOA Y/N Yes
Year Built 2006
Annual Tax Amount $9,304
Tax Year 2025
Lot Size 6,634 Sqft
Acres 0.1523
Property Sub-Type Single Family Residence
Source actris
Property Description
The open floor plan features engineered hardwood flooring, recessed lighting, hand-distressed ceiling beams, and a renovated brick fireplace. The updated chef's kitchen includes Cambria countertops, a bar-height island, stainless steel appliances, stone finishes, a pantry, and seamless access to the backyard for easy indoor-outdoor living.
The spacious primary suite features a custom Elfa walk-in closet and a spa-inspired bath with dual vanities and a glass-enclosed shower. Two additional bedrooms, a dedicated home office with high-speed Wi-Fi and mesh router system, built-in laundry storage, and an organized two-car garage provide flexibility for today's lifestyle.
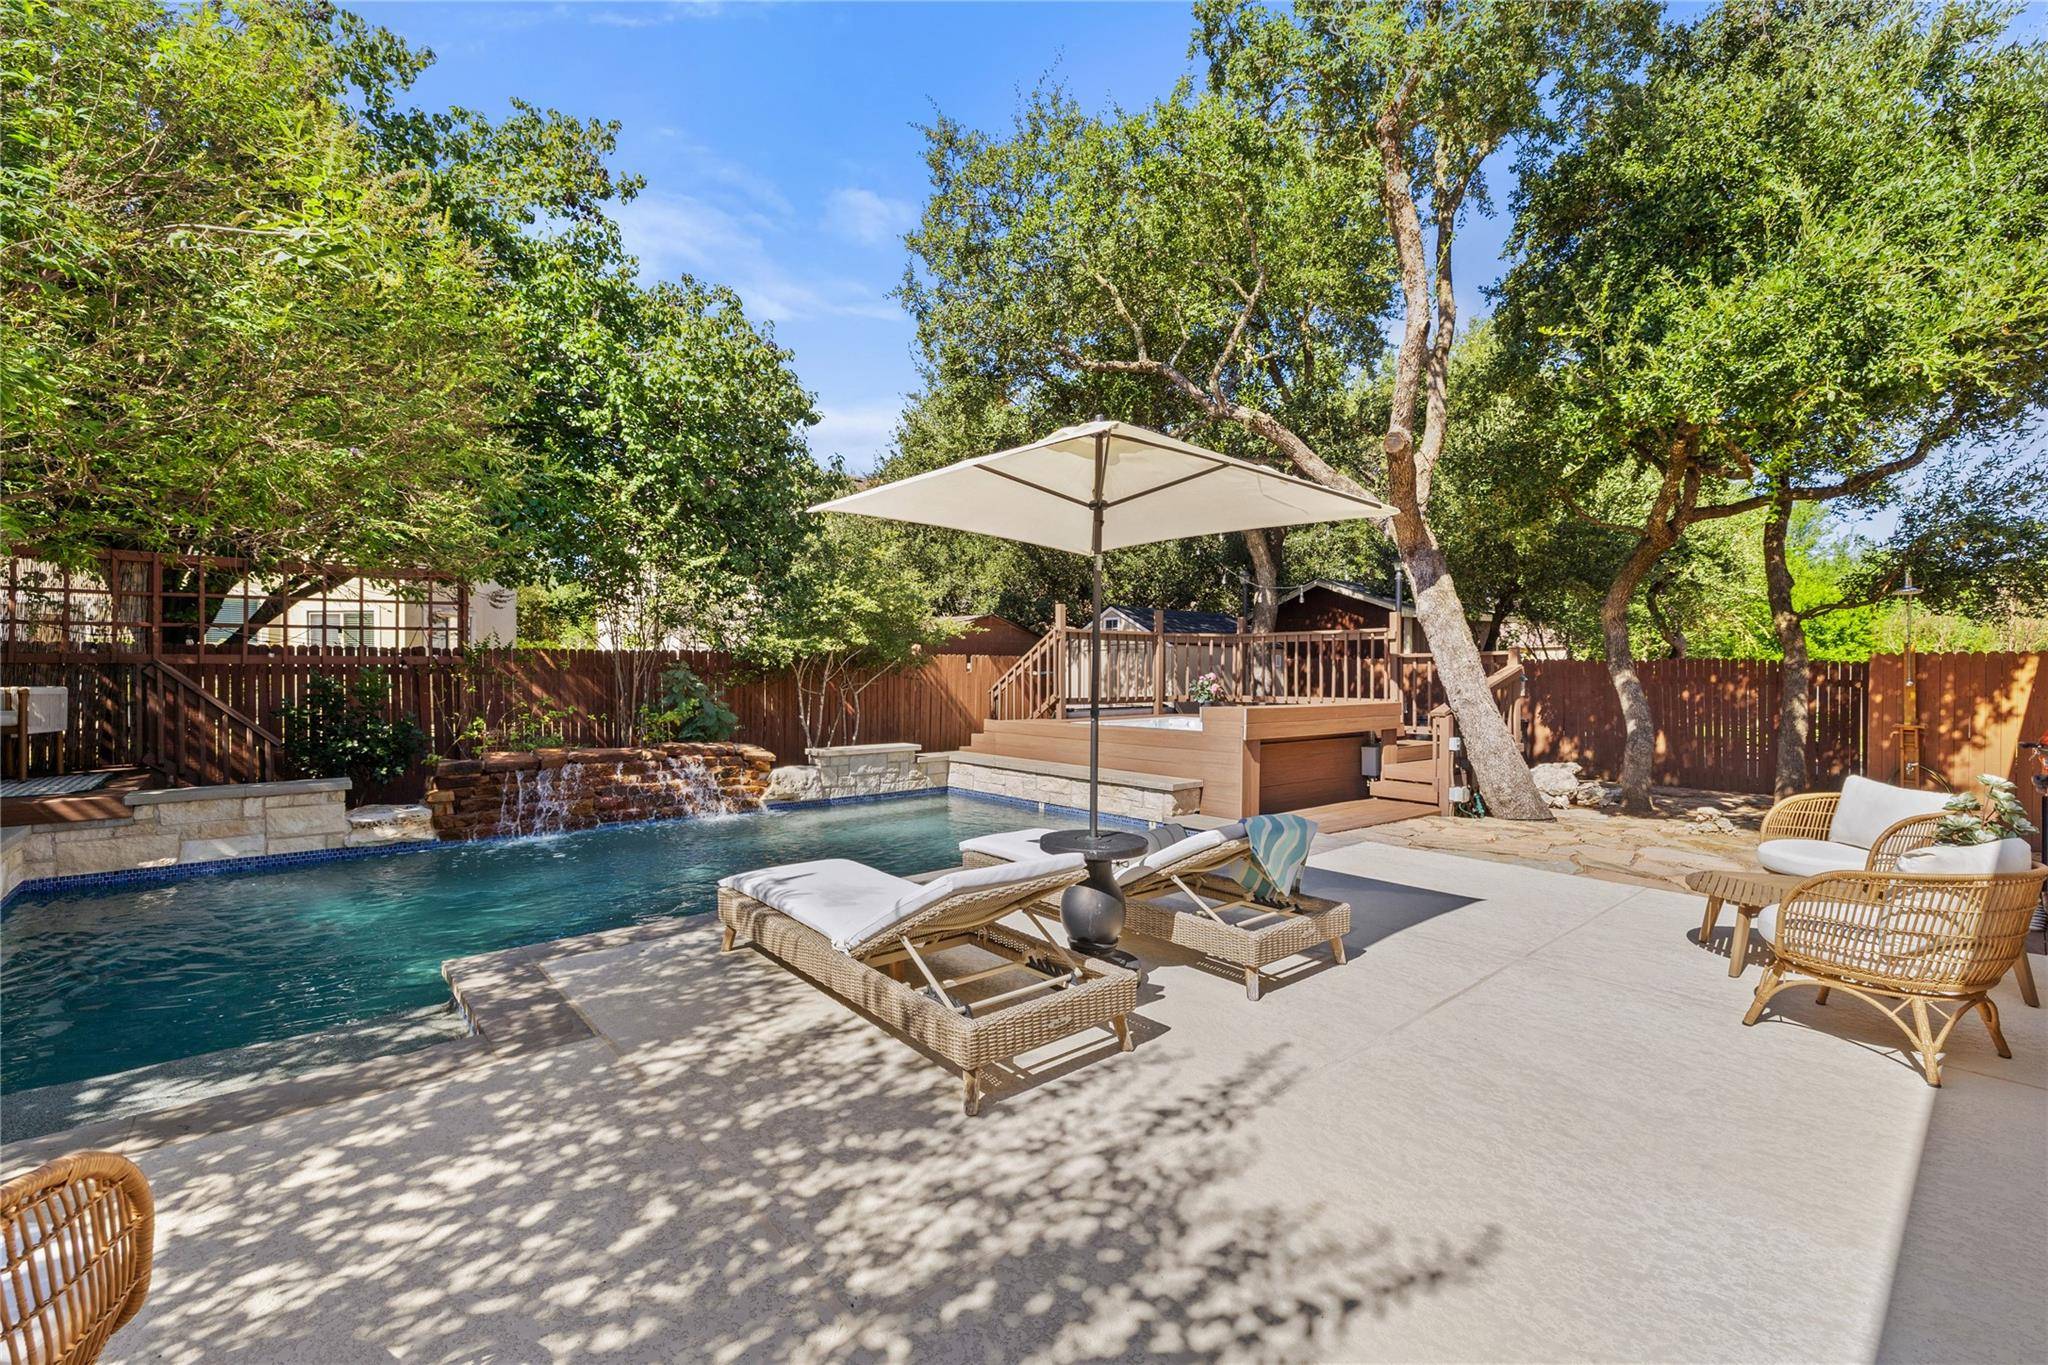
Step outside to your own resort-style backyard featuring a sparkling pool, spa, natural stone waterfall, multilevel Azek composite deck, generous patio, outdoor grill, shade decks, shed, mature trees, and a privacy fence—perfect for relaxing or entertaining.
Recent improvements include Nest thermostats, a pool heater, non-slip pool decking, newer roof, newer HVAC with whole-home allergy filtration, renovated fireplace, and extensive Elfa storage systems throughout the home.
Located in award-winning Leander ISD, just steps from a neighborhood park with a playground, dog park, and community pool, with convenient access to 1431, 45, Parmer, 183A, major tech employers, H-E-B, shopping, dining, and entertainment.
This exceptional Silverado Ranch home truly offers the perfect blend of everyday comfort and resort-style living. A must-see!
Location
State TX
County Williamson
Rooms
Main Level Bedrooms 3
Interior
Interior Features Ceiling-High, No Interior Steps, Pantry, Primary Bedroom on Main, Walk-In Closet(s), Wired for Sound
Heating Central
Cooling Central Air
Flooring Wood
Fireplaces Number 1
Fireplaces Type Family Room, Wood Burning
Fireplace No
Appliance Dishwasher, Disposal, Microwave, Free-Standing Range, Refrigerator, Electric Water Heater, Water Softener Owned
Exterior
Exterior Feature Private Yard
Garage Spaces 2.0
Fence Fenced, Privacy, Wood
Pool In Ground
Community Features BBQ Pit/Grill, Cluster Mailbox, Common Grounds, Curbs, Dog Park, Park, Picnic Area, Pool, Sidewalks
Utilities Available Electricity Available
Waterfront Description None
View None
Roof Type Composition
Porch Patio
Total Parking Spaces 4
Private Pool Yes
Building
Lot Description Level, Public Maintained Road
Faces East
Foundation Slab
Sewer Public Sewer
Water Public
Level or Stories One
Structure Type Frame,Masonry – Partial,Stone
New Construction No
Schools
Elementary Schools Ronald Reagan
Middle Schools Artie L Henry
High Schools Vista Ridge
School District Leander Isd
Others
HOA Fee Include Common Area Maintenance
Special Listing Condition See Remarks
NEARBY SCHOOL & BUSINESS
GET MORE INFORMATION
- Homes for Sale in Austin
- Homes for Sale in Leander
- Homes for Sale in Liberty Hill
- Homes for Sale in Georgetown
- Homes for Sale in Hutto
- Homes for Sale in Lago Vista
- Homes for Sale in Pflugerville
- Homes for Sale in Round Rock
- Homes for Sale in Westlake
- Homes for Sale in Kyle
- Homes for Sale in Buda
- Homes for Sale in Bee Cave
- Homes for Sale in Driftwood
- Homes for Sale in Jonestown
- Homes for Sale in Lakeway
- Homes for Sale in Cedar Park
- Homes with a Pool
- Luxury Home Search
- Land for Sale